Floor Plan Creator — Draw a Floor Plan Online
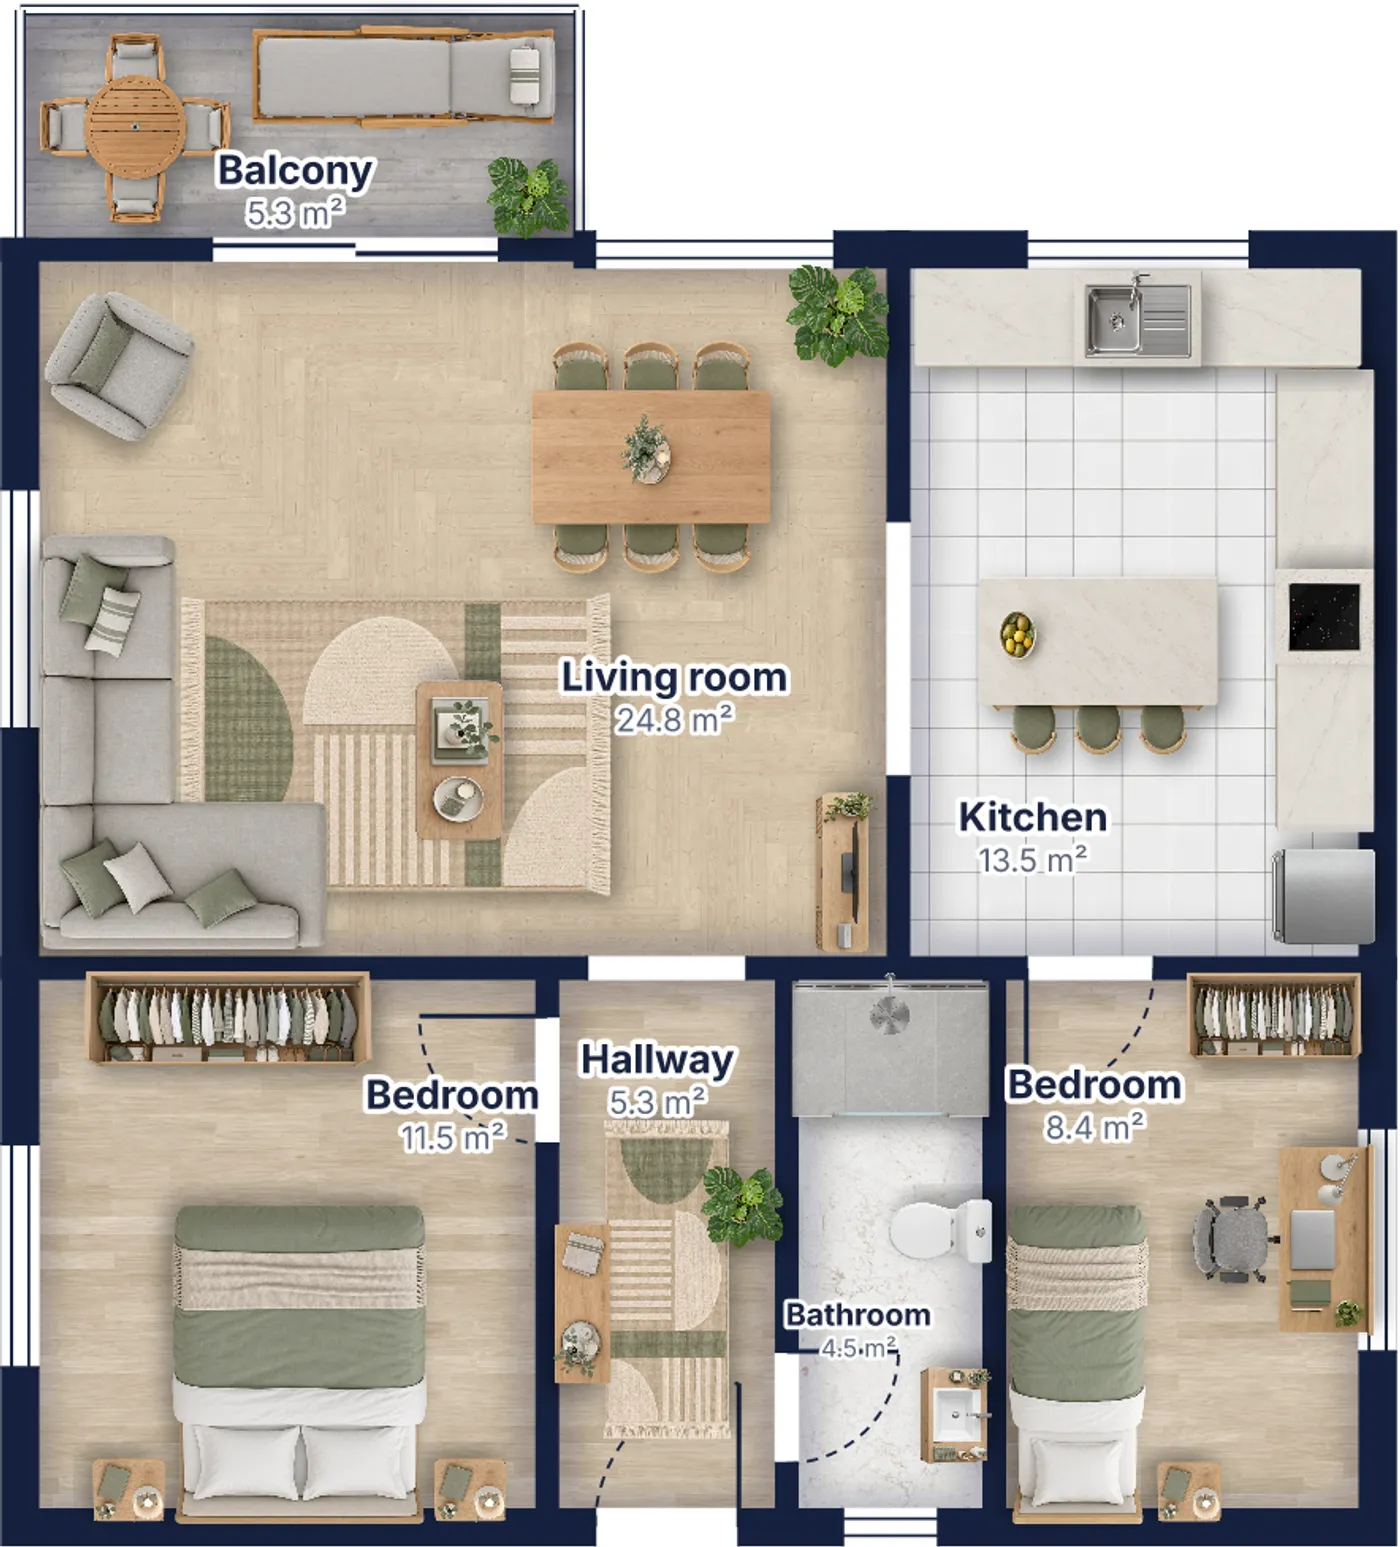
Make a floor plan like this one
This is an example. Open it to try the editor, or start your own.
Click a room, wall or door to edit it · drag to move · scroll to zoom · drag empty space to pan
AI picture
Floors
Rooms
No rooms on this floor yet.
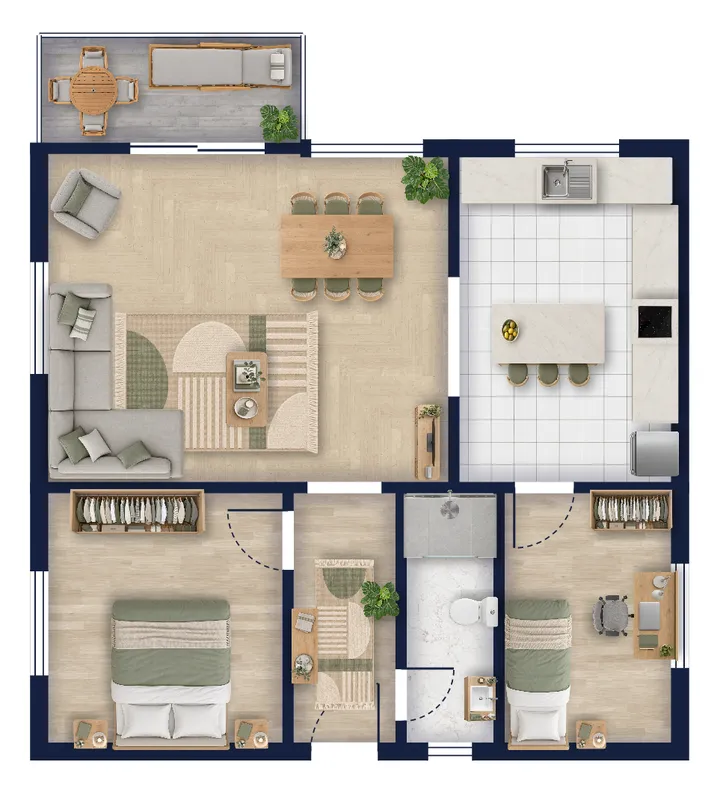
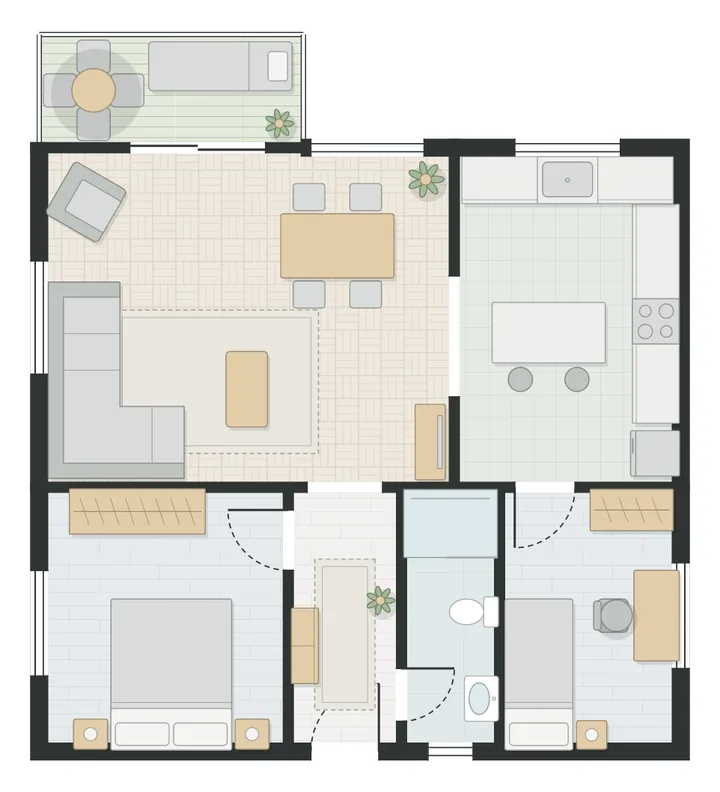
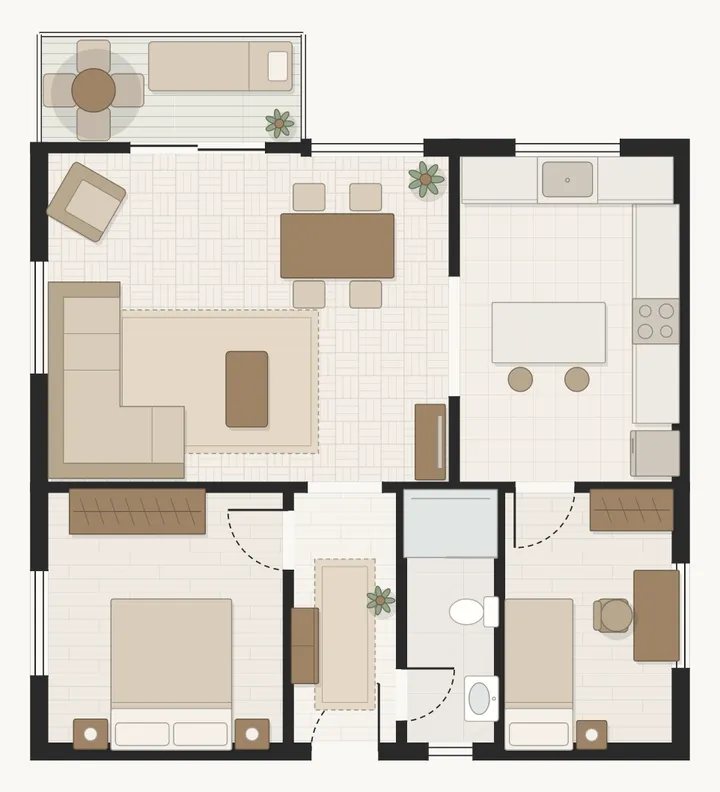
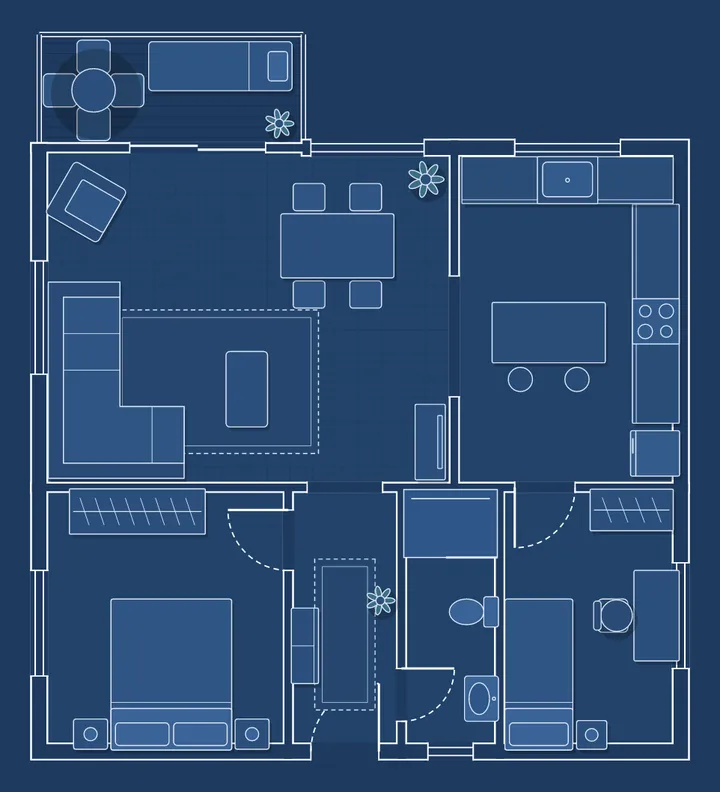
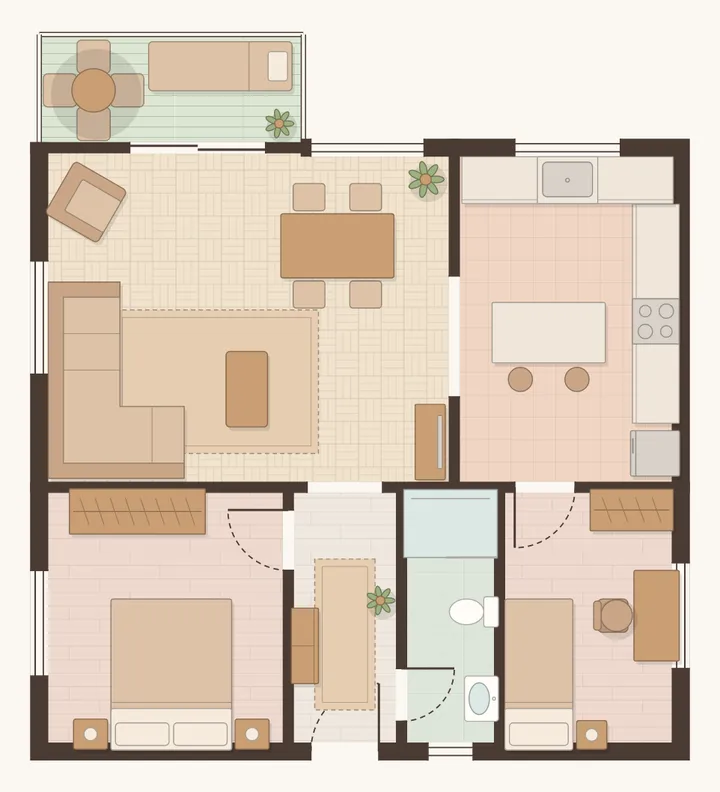
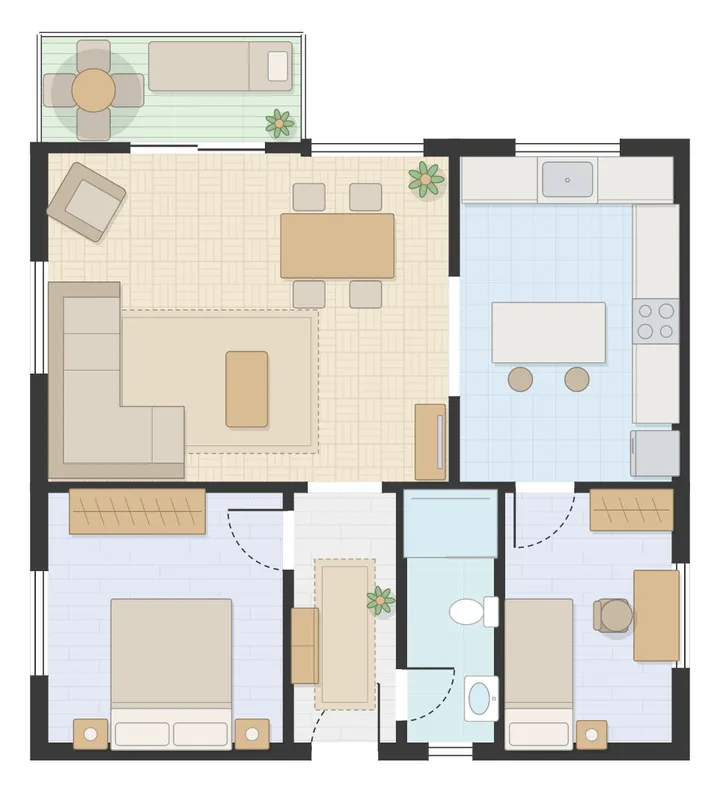
One plan, many looks
Draw the plan once and change its look with one click. Every style is free, including Realistic with real floors and furniture.
Everything a real plan needs
More than boxes and lines: the editor draws the parts that make a plan look like the place.
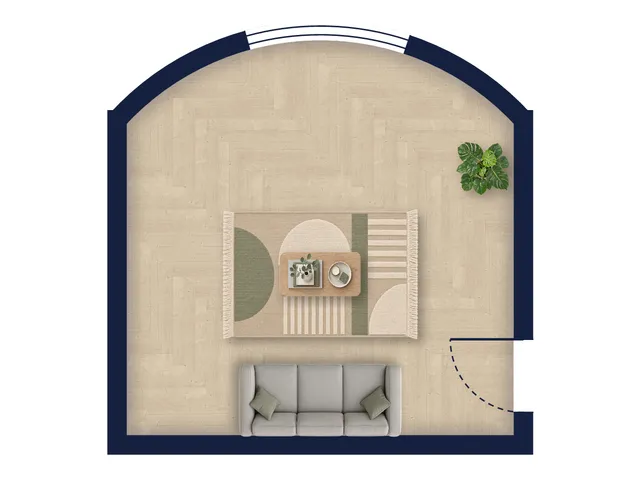
Curved walls
Bend any wall into a bay or a round room. Doors and windows follow the curve.
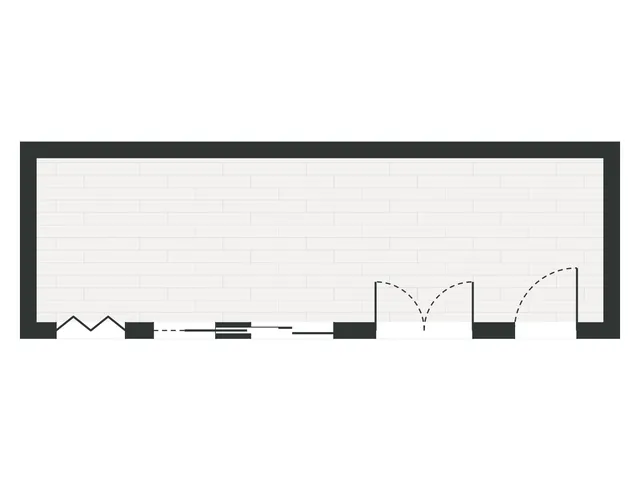
Every kind of door
Single, double, sliding, pocket, bi-fold and garage doors, each drawn the way architects draw them.
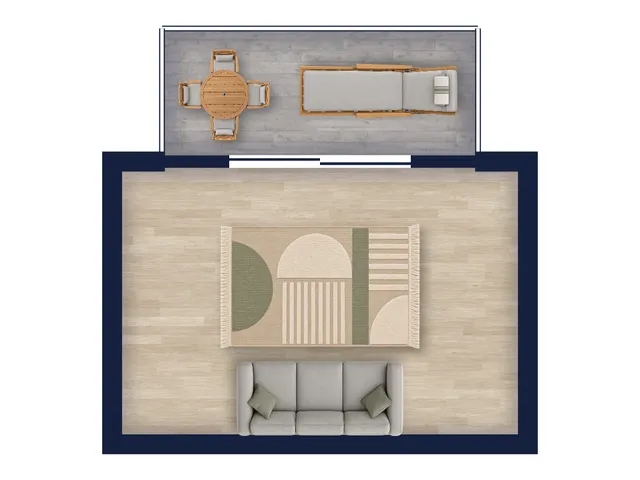
Balconies and terraces
Outdoor rooms get railings instead of walls, and their area is counted apart from the living area.
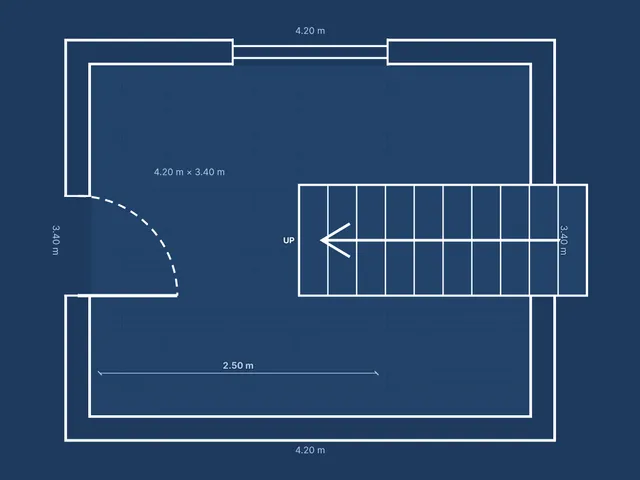
Stairs and measurements
Add stairs, type exact wall lengths, and put a measuring line anywhere on the plan.
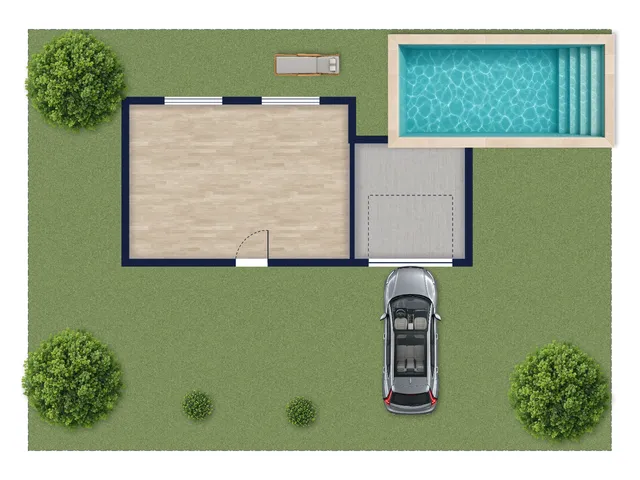
The plot and the garden
Outline the plot to get its area, then add the drive, trees, a pool or a car.
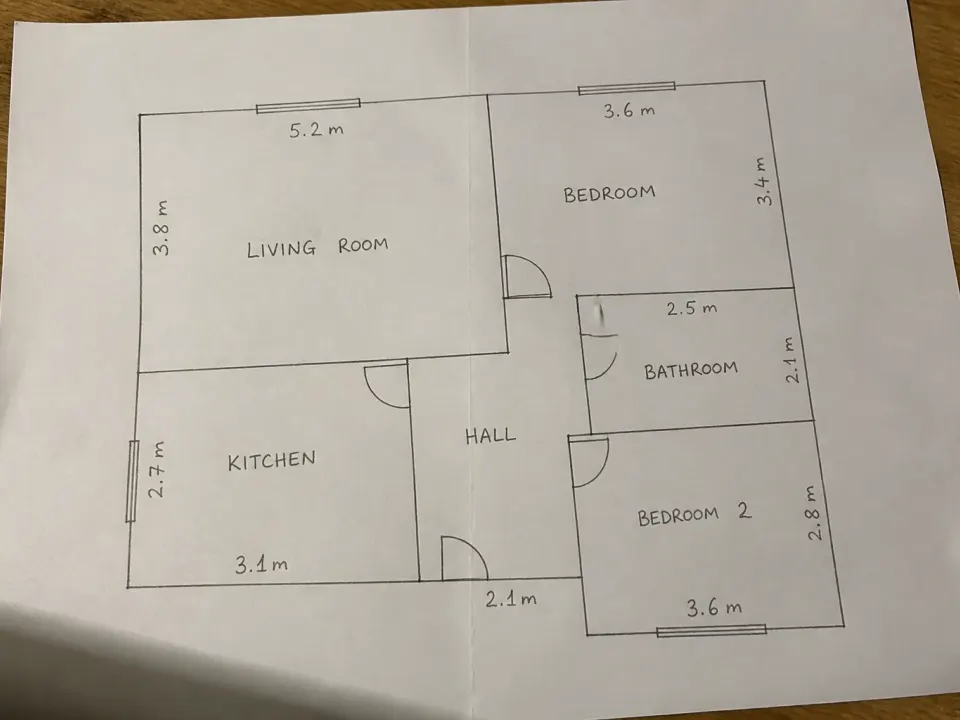
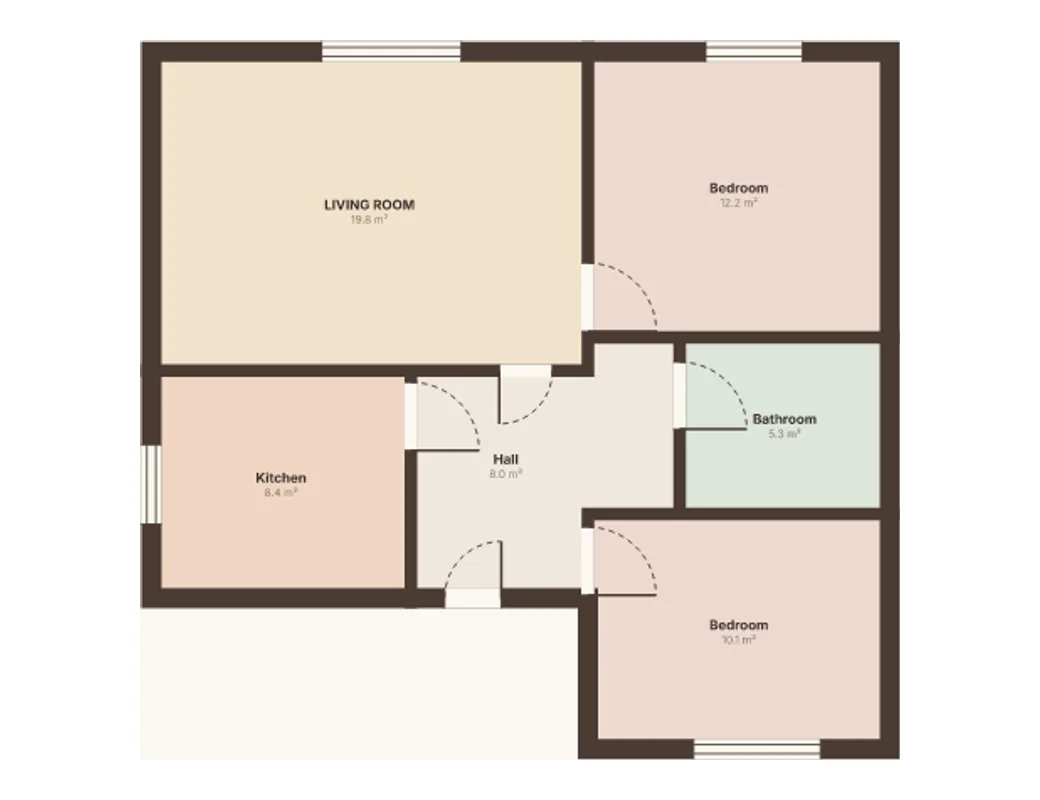
Have the plan on paper? Photograph it
A sketch, a brochure page or an old blueprint: photograph it and Pixly reads the rooms, doors and windows into an editable plan in about two minutes. Measurements written on the plan set its size; without them you type one wall's length. 2 credits a plan; nothing is charged when the picture is not a plan.
Or let your iPhone measure the rooms
You don't have to draw at all. Walk through the rooms with the free Pixly app and the finished plan opens here, ready to style and download.
- 01Get the free Pixly app on your iPhone.
- 02Open Floor plan and walk through each room. The app measures the walls, doors and windows for you.
- 03Save the plan, or send it here to finish it on a bigger screen.

Download a sheet that is ready for the listing
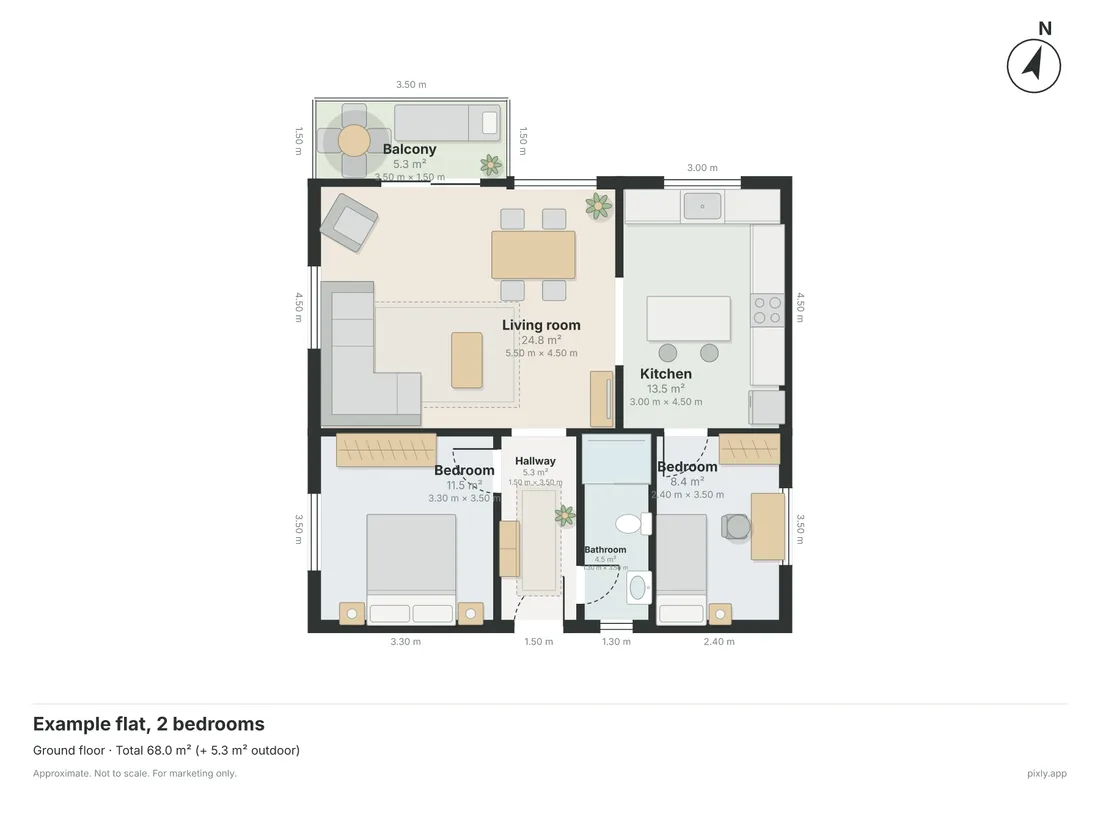
Each sheet carries the room names and sizes, the total area, a north arrow and your title.
- PNG for listings and social posts
- PDF for printing and sending
- SVG for designers, sharp at any size
- Your logo, colours and font on a paid Pixly plan
Downloads are free with a free Pixly account.
How it works
- 01
Draw or scan
Click the corners of each room, type a rectangle's size, or scan the rooms with your iPhone.
- 02
Add doors, windows and furniture
Place them on the walls and drag them where they belong. Any size can be typed exactly.
- 03
Pick a style and download
Choose a look, then download the plan as PNG, PDF or SVG.
Nothing to install
The plan is drawn in your browser and kept there, so you can come back to it.
How to draw a floor plan in a few minutes
Start with the biggest room: use Quick rectangle and type its width and depth, or pick Draw and click its corners. Add the next room against it — corners and walls snap together, so shared walls join up and move together. Click any wall to type its measured length, drag a wall to push it, and double-click a wall to add a corner for L-shaped rooms. Then place doors and windows on the walls, give each room its name, and download the plan as PNG or SVG with the total area in the title block.
Floor Plan Creator — questions
Free Image & Video Tools by Pixly
Show the rooms the plan describes
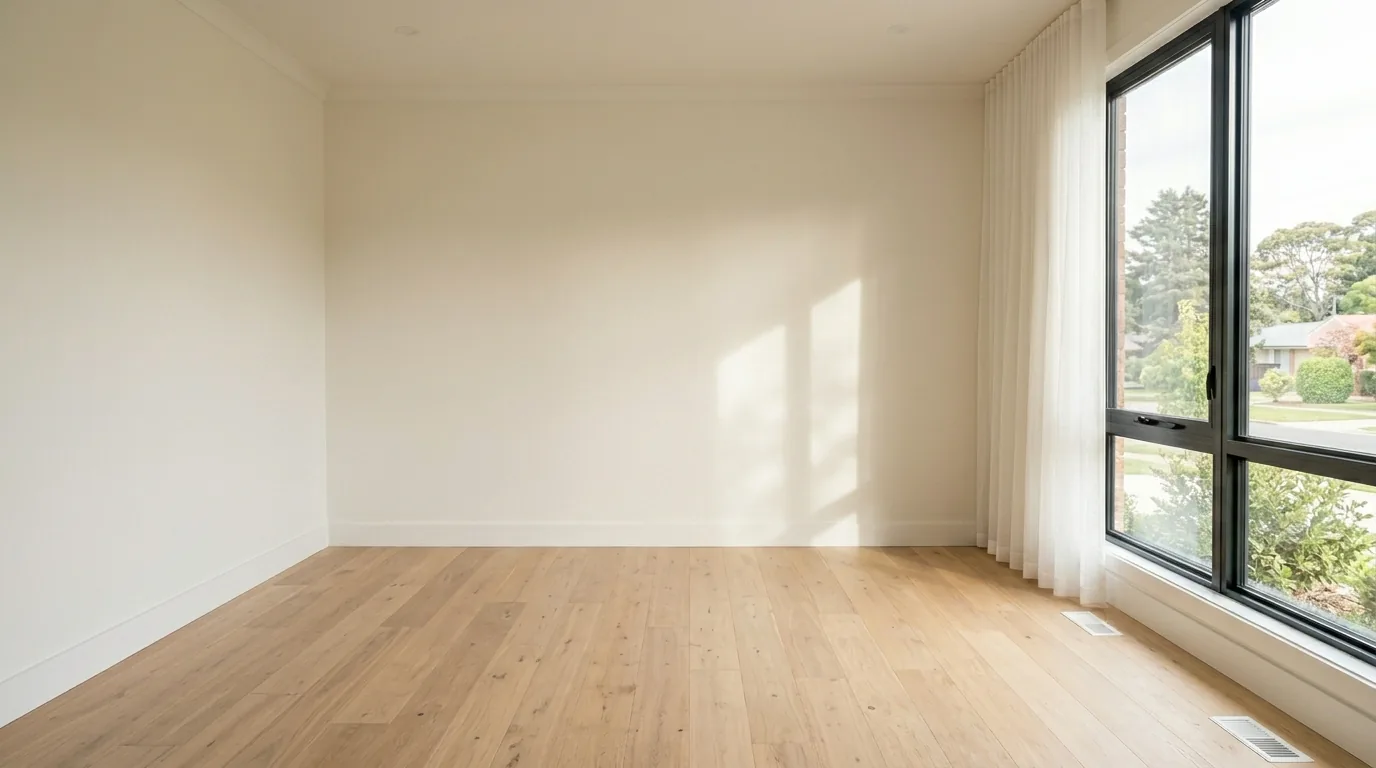
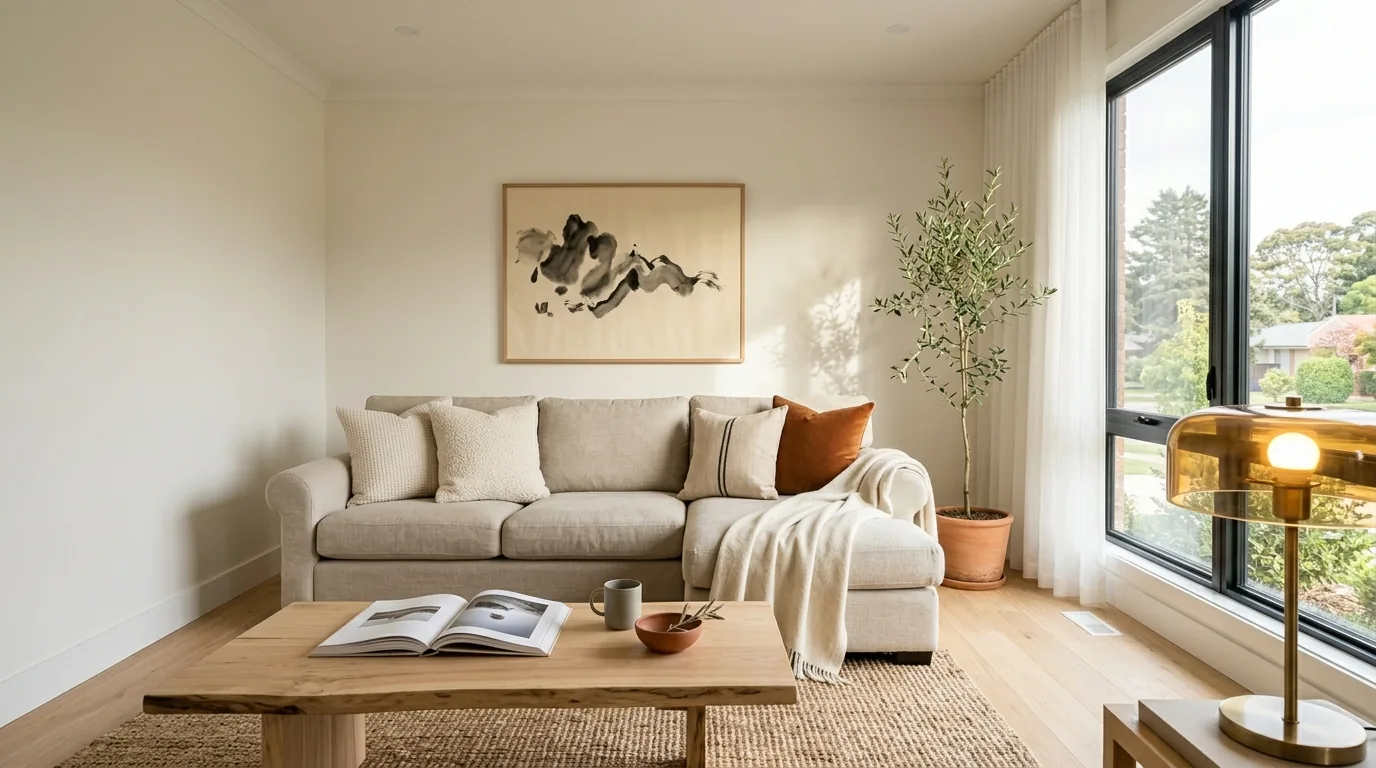
A plan tells buyers how the home fits together; photos sell how it feels. Pixly stages empty rooms, removes clutter, replaces grey skies and turns photos into video, each in seconds and with no prompts to write.
 BeforeAfter