Room planner: plan a room to scale, free
Type the room's size, drop in furniture at its real size, and see what fits before you move anything.
Plan a room like this one
Pick a room to open it in the editor, or draw your own to scale.
Click a room, wall or door to edit it · drag to move · scroll to zoom · drag empty space to pan
AI picture
Floors
Rooms
No rooms on this floor yet.
Plan any room
Every room starts the same way: its size, its doors and windows, then the furniture. These were all made with the planner above.
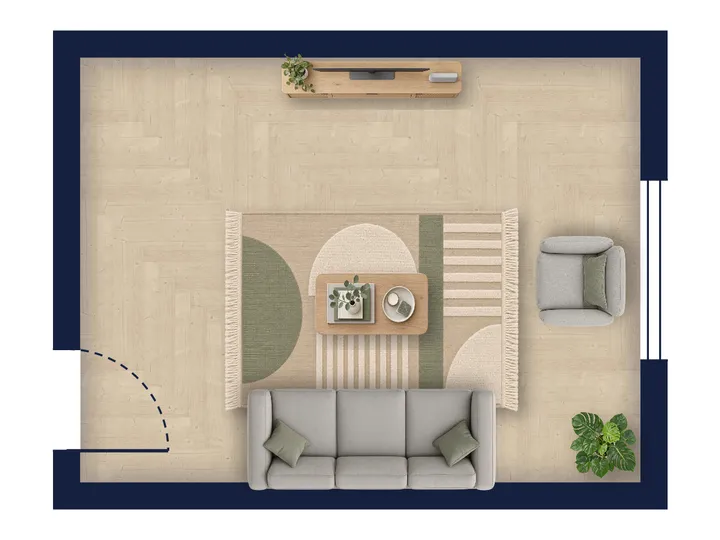
Living room
Check that the sofa, the rug and the TV unit fit, and that there is still room to walk round them.
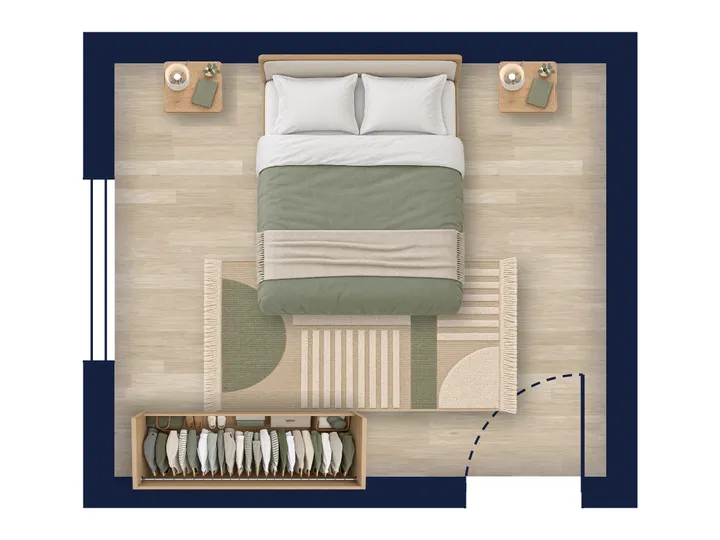
Bedroom
See whether a double bed leaves space for bedside tables and a wardrobe door that opens.
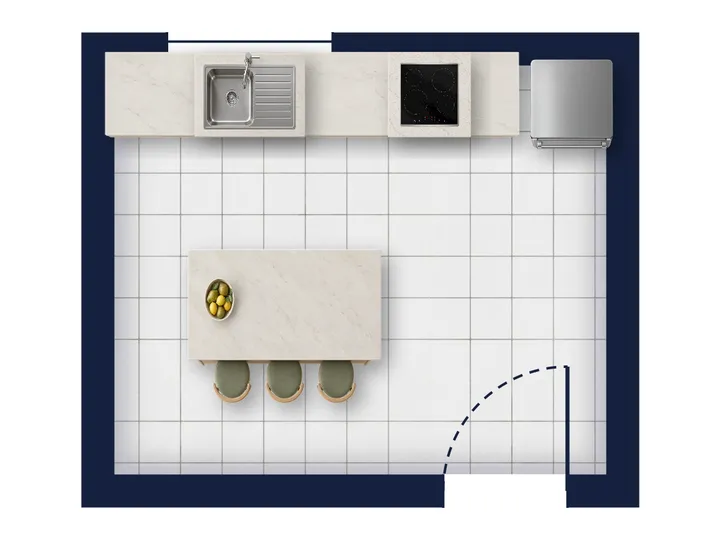
Kitchen
Lay out the counters, sink, hob and fridge, and test an island before you order one.
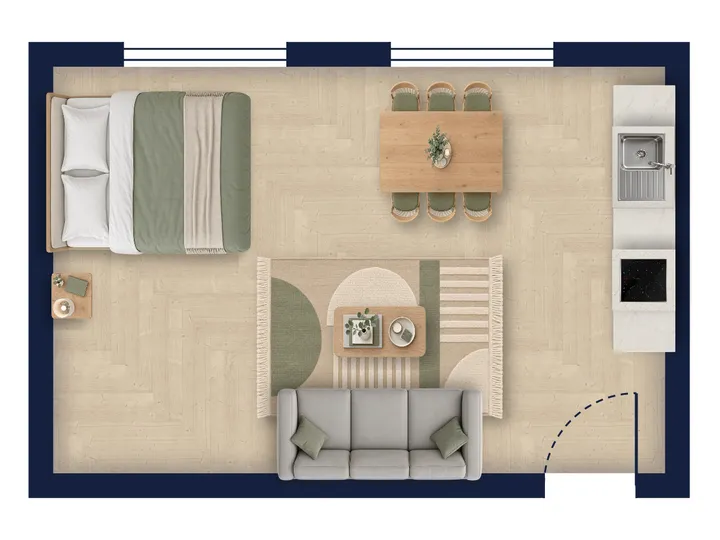
Studio flat
Fit a bed, a sofa, a table and a kitchen run into one room without blocking the door.
How to plan a room
- 01
Set the room's size
Pick Quick rectangle and type the width and depth. For an L-shaped room, draw its corners, then click any wall to type its exact length.
- 02
Add doors, windows and furniture
Furniture comes at real sizes, and every piece can be resized to the centimetre, so you see what actually fits. Drag to move, use the handle to turn.
- 03
Pick a look and share it
Choose a style, from a clean technical drawing to a realistic one with wood floors, and download the plan as PNG, PDF or SVG.
A 2D planner, drawn to scale
This is a top view drawn to scale, like an architect's plan. It is the quickest way to check whether a sofa, a bed or a table fits, and how much floor is left to walk on. Sizes work in metres or in feet and inches. It does not make 3D renders.
Want to see the room furnished in a real photo instead? Pixly's virtual staging does that from a photo of the room.
See virtual stagingPlanning more than one room?
The same editor draws a whole flat or house: rooms that share walls, several floors, stairs, the plot and the garden. Your plan is kept in the browser, so you can carry on later.
Open the floor plan creatorOn an iPhone, let the camera measure the room
The free Pixly app scans the room and draws the plan for you. iPhone Pro models measure with LiDAR; on other iPhones you tap the corners. The plan opens here too.
How scanning works
Room planner questions
Start with the room's size
Two numbers and you have a room. The furniture takes a minute more.