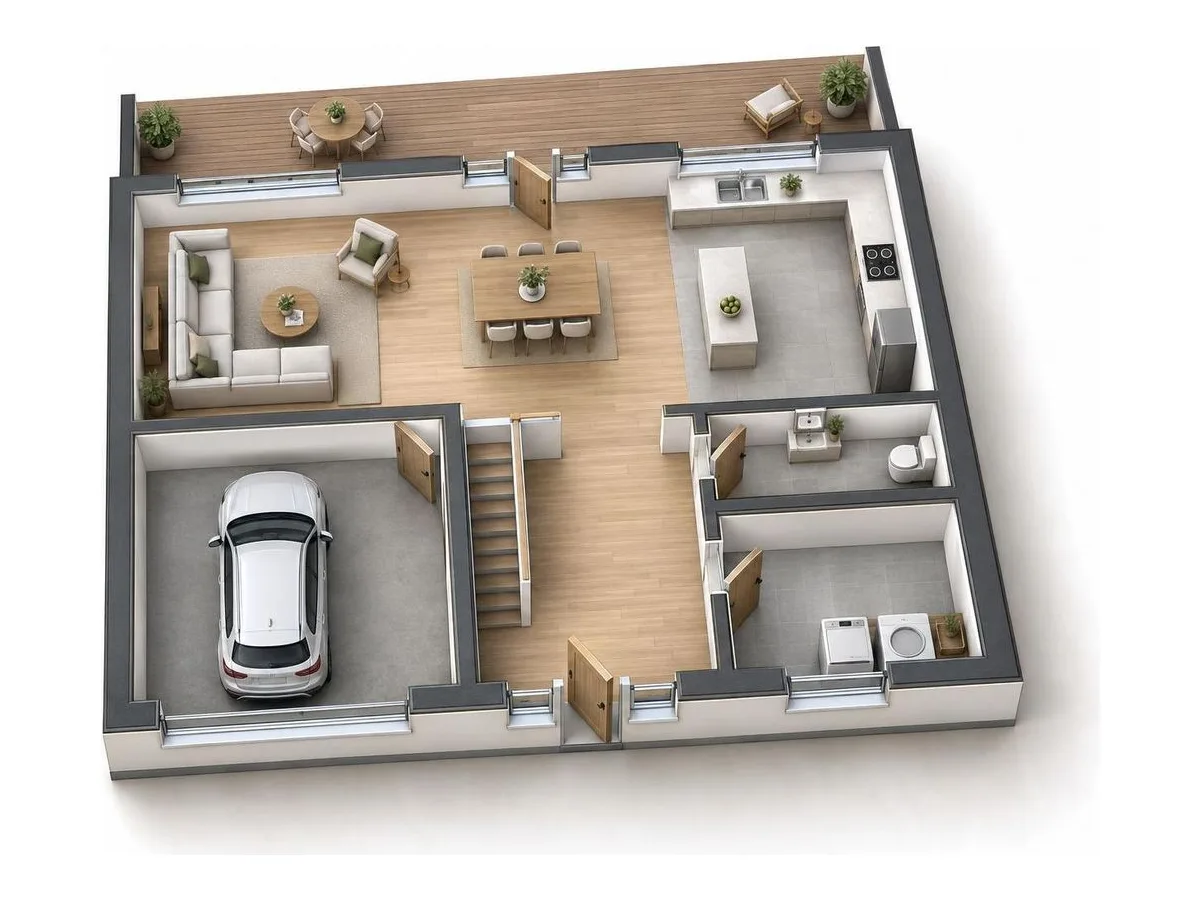
Floor Plan Render

3D floor plan and furnished render from a sketch

Upload a picture of any floor plan — a hand sketch, a brochure page, a blueprint or a screenshot — and get a polished furnished plan or a 3D view of the same layout in about a minute. Rooms, walls, doors and windows stay where they are drawn.
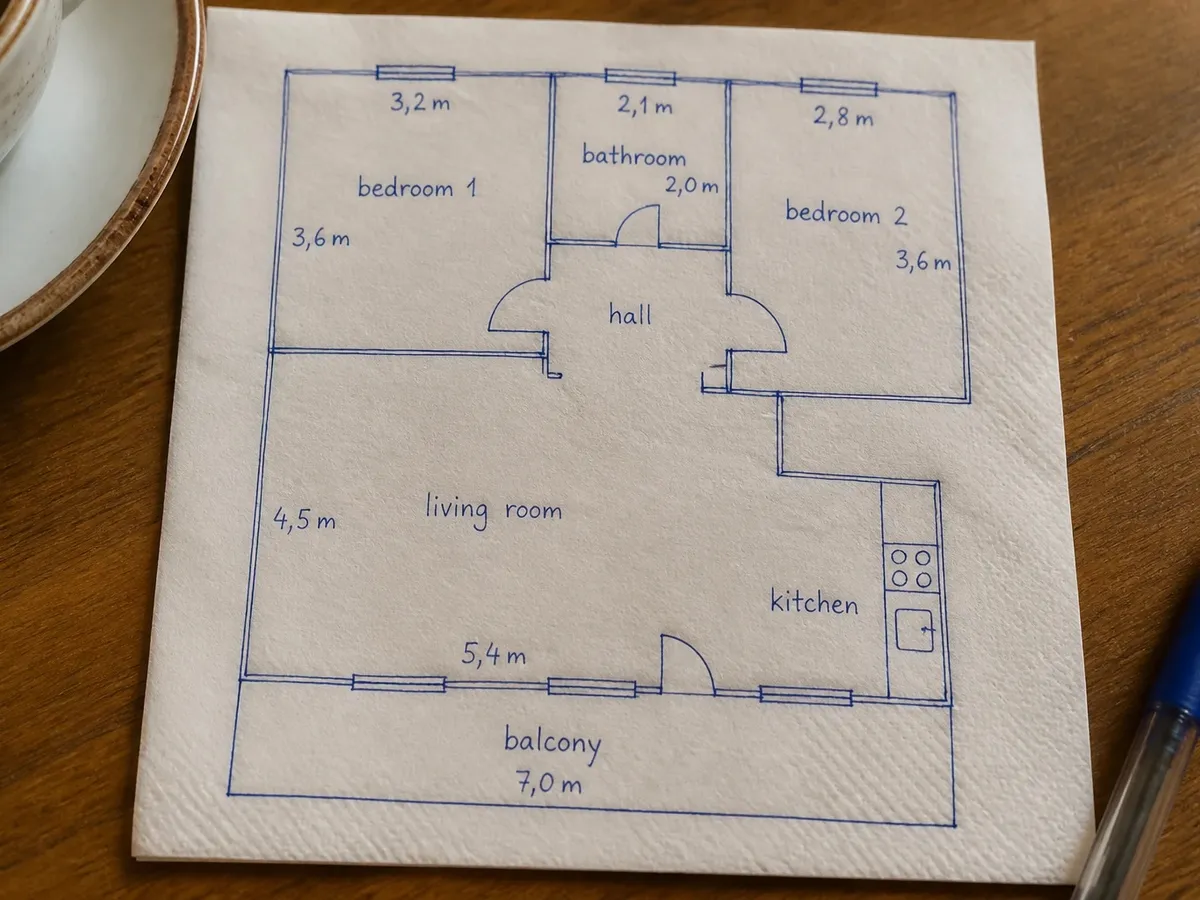
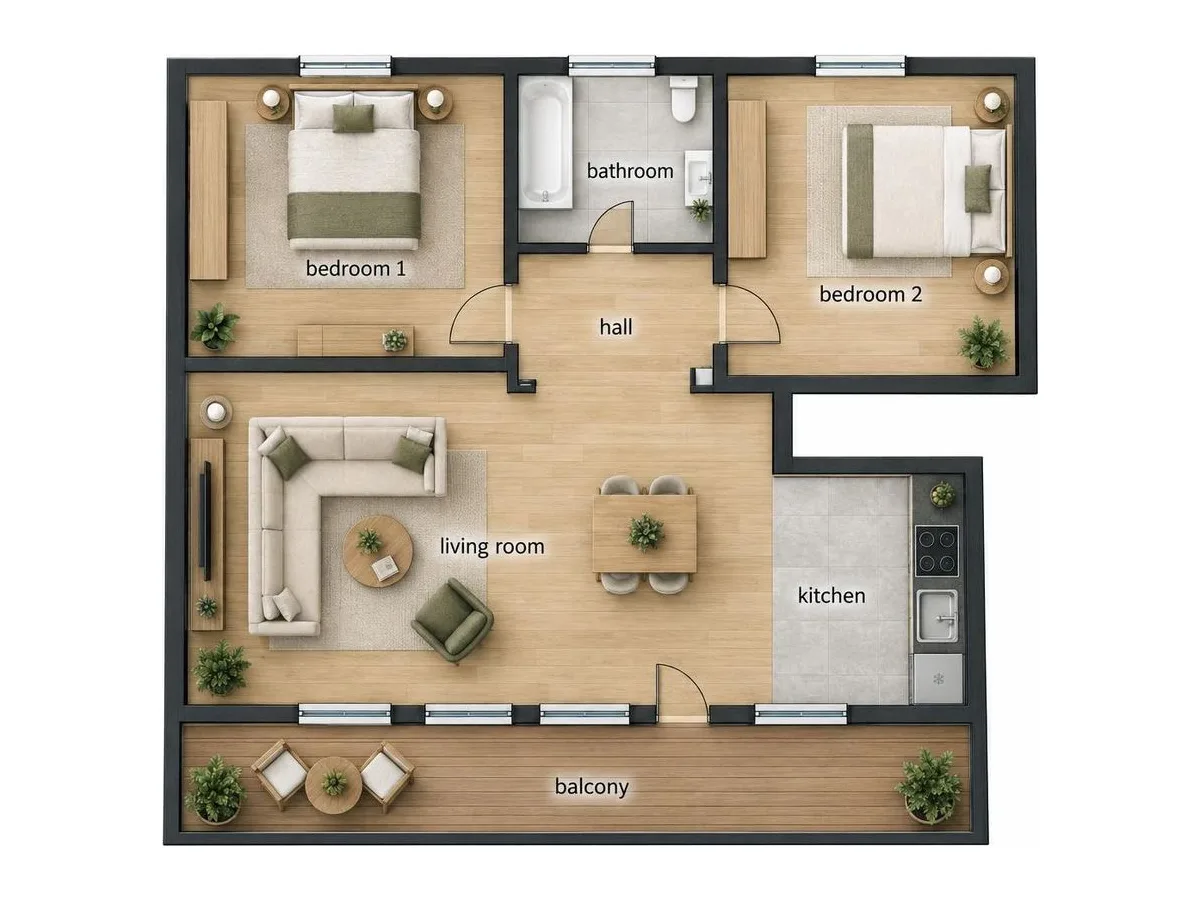
A floor plan sketched in blue ballpoint on a café napkin, and the same apartment as a furnished floor plan with oak floors, a tiled kitchen and bathroom, beds, a sofa and a balcony with chairs — beforeA floor plan sketched in blue ballpoint on a café napkin, and the same apartment as a furnished floor plan with oak floors, a tiled kitchen and bathroom, beds, a sofa and a balcony with chairs — afterSketchRendered

What this does

A listing-ready plan from whatever you have

01

Any picture of a plan

A pencil sketch photographed at an angle, a page of an old brochure on the table, a blueprint, a screenshot from another tool. The paper, the table and the tilt are gone: you get the plan straight from above.

02

Furnished plan or 3D view

The furnished plan has oak floors, tiled kitchens and bathrooms, furniture in every room and the room names. The 3D view is an isometric cutaway of the same home, roof off, no text.

03

Your layout, unchanged

Every room, wall, door and window stays where it is drawn, including the steps and notches in the outline. Nothing is added outside it: no invented porch, garden or extra room.

04

No wrong numbers

Measurements written on the sketch are left off, so a render can never show a size the home does not have. For a plan with exact sizes and areas, draw it in the free Floor Plan Creator.

How it works

Upload, pick a look, about a minute.

  1. 01

    Upload the plan

    Open Floor Plan Render and drop in the picture. A photo of a room or a house is refused and not charged.

  2. 02

    Pick a look

    Furnished plan or 3D view. The layout is the same either way.

  3. 03

    Download

    The render lands in your library at 2048 px, ready for the listing, the brochure or a social post.

Before you upload

Which photos work best

Works best

  • Plans drawn or printed on paper, photographed from above with the whole plan in the frame.
  • Brochure pages, blueprints and scans, even old or faded ones, as long as the walls are readable.
  • Screenshots of plans from other tools or listing portals.

Avoid

  • Photos of rooms or houses. They are refused and you are not charged; for those, use Virtual Staging or Restyle.
  • Several floors on one page. Crop to the floor you want first.

Stays the same

Rooms, walls, doors, windows and stairs stay as drawn. Written measurements are left off.

Examples

Three plans, three starting points

Each render is the tool's own output from the picture beside it, unedited.
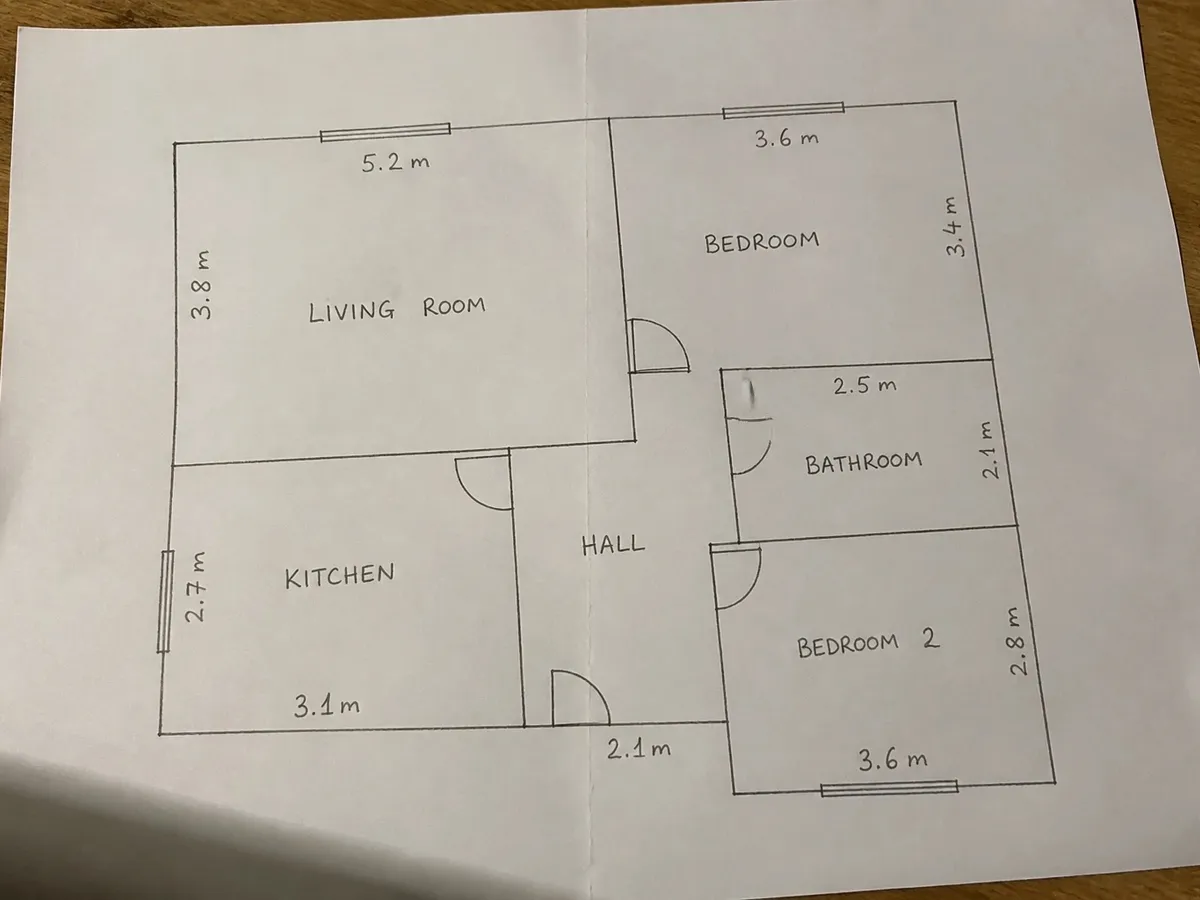
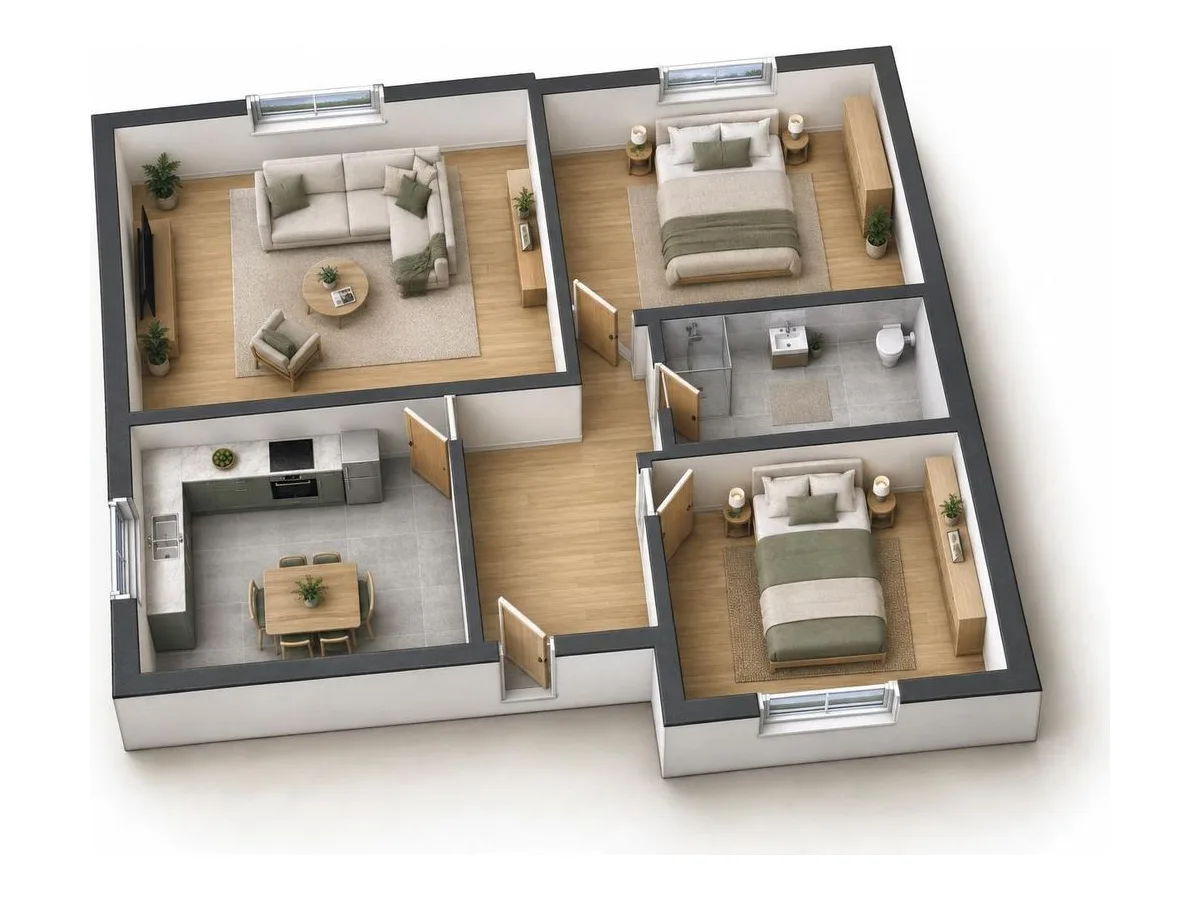
A pencil sketch photographed on a desk, as a 3D view — beforeA pencil sketch photographed on a desk, as a 3D view — afterSketchRendered
A pencil sketch photographed on a desk, as a 3D view
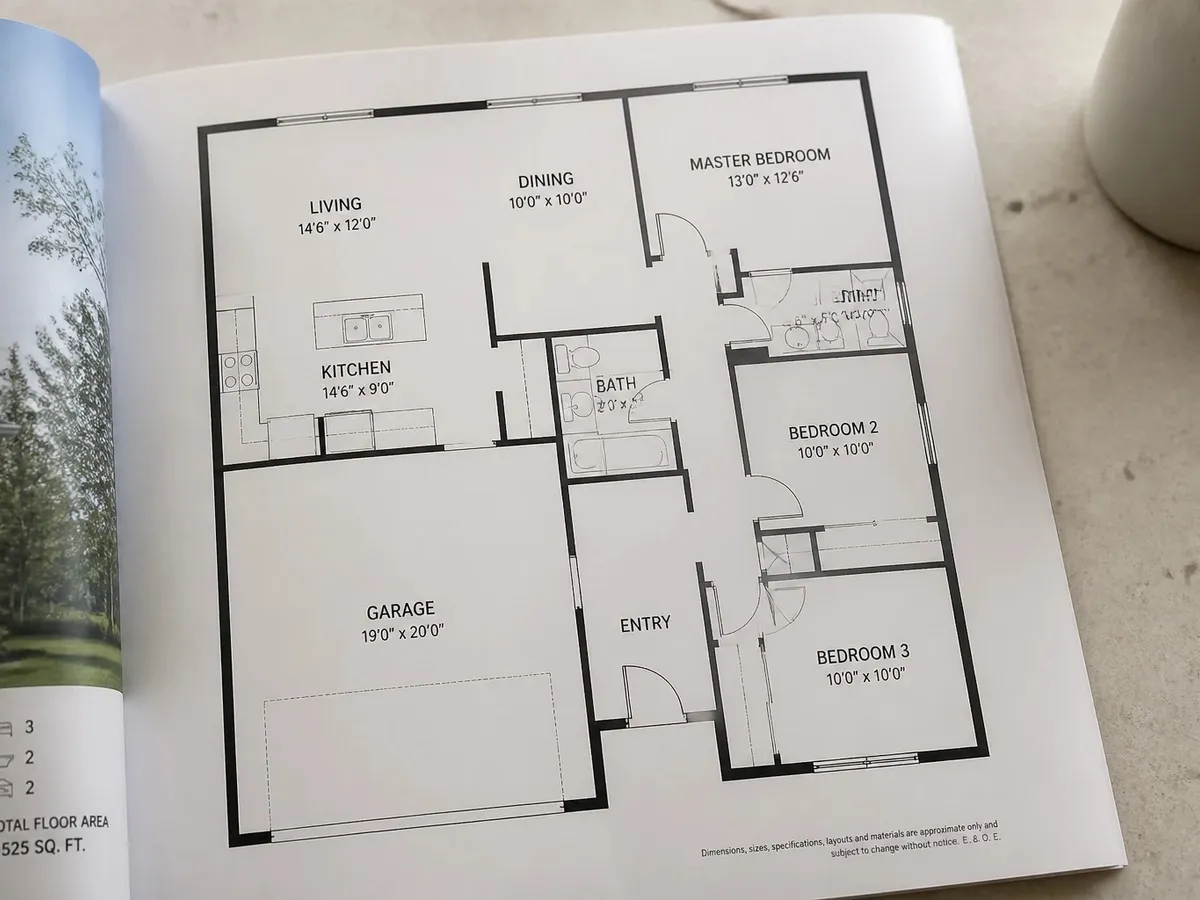
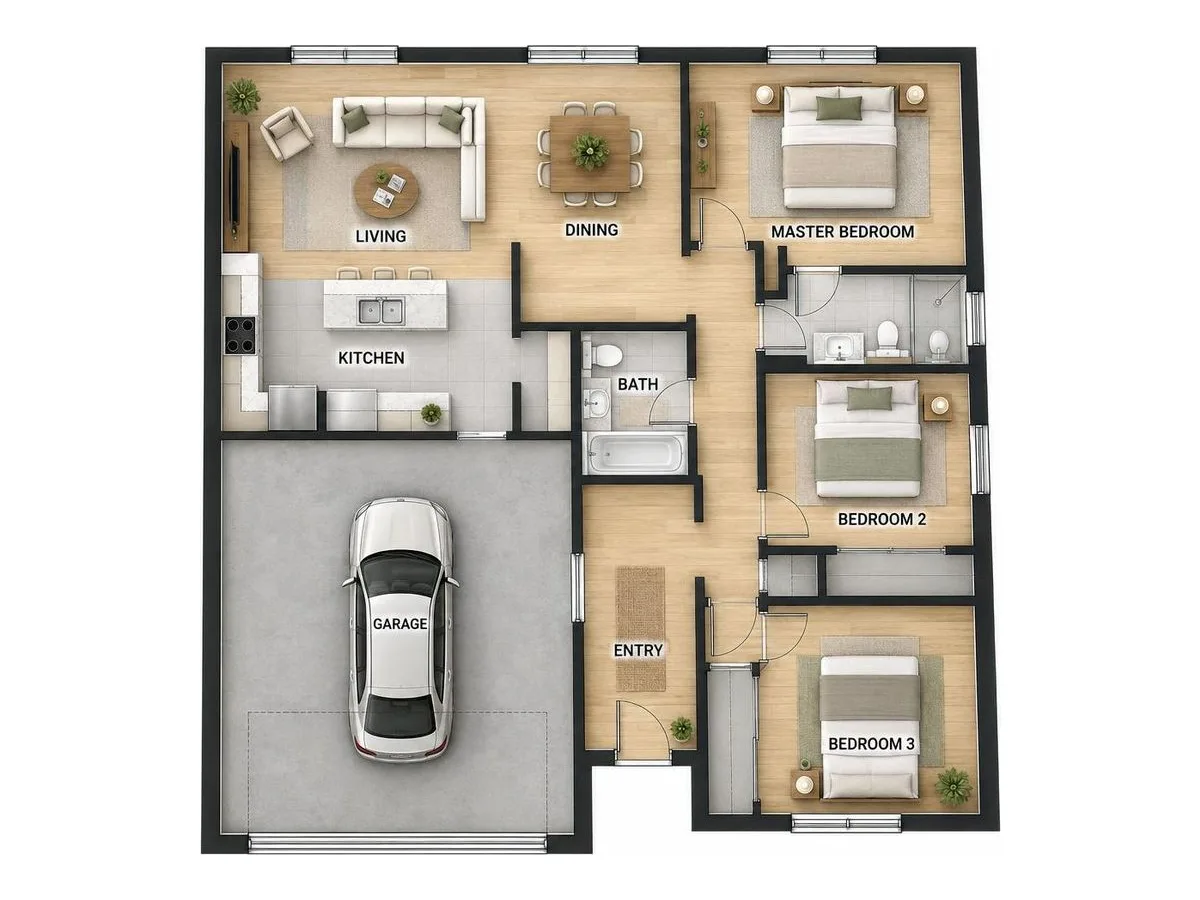
A brochure page in feet and inches, photographed on a table, as a furnished plan — beforeA brochure page in feet and inches, photographed on a table, as a furnished plan — afterSketchRendered
A brochure page in feet and inches, photographed on a table, as a furnished plan
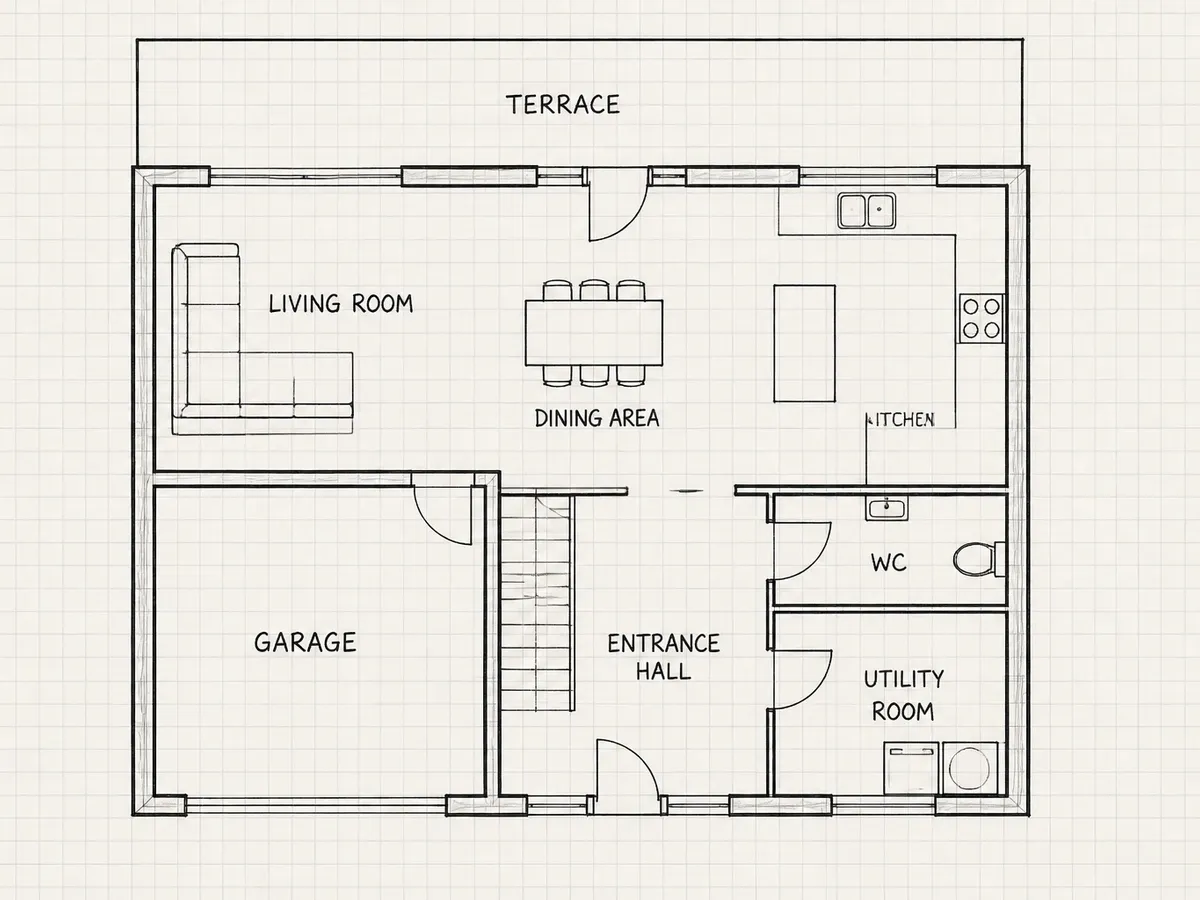
A fineliner plan of a house on graph paper, with its terrace and garage, as a 3D view — beforeA fineliner plan of a house on graph paper, with its terrace and garage, as a 3D view — afterSketchRendered
A fineliner plan of a house on graph paper, with its terrace and garage, as a 3D view

Floor Plan Render FAQ

What can I upload?

A picture of a floor plan in any form: a hand sketch, a photo of a printed or brochure plan, a blueprint, a scan, or a screenshot of a plan from another tool. It works best when the whole plan is in the frame and the walls are readable. Photos of rooms or buildings are refused and not charged.

Will it change my layout?

No. It keeps the rooms, walls, doors, windows and stairs where they are drawn and adds nothing outside the outline. Furniture is added to show how each room is used; the walls are never moved to fit it.

Why are there no measurements on the render?

An image model can misprint a number, and a wrong size on a listing is worse than none. Room names stay on the furnished plan. For a plan with exact sizes and areas, draw it in the free Floor Plan Creator.

How is this different from the Floor Plan Creator?

The Floor Plan Creator is a free editor: you draw, scan or import the plan and get an exact drawing with measurements that you can change. Floor Plan Render is one click from a picture to a finished image. Many agents use both: the exact plan for the brochure, the render for the first photos of the listing.

What size is the result?

2048 pixels on the long side, in the shape of your picture. For print, run it through HD Upscale.

How much does it cost?

1 credit per render, from the credits of your Pixly plan. If the picture is not a floor plan, the credit is returned straight away.

From a napkin sketch to the listing in a minute.

Upload the plan, pick a look. 1 credit a render.