AI home design, from the floor plan to the garden
Draw or scan the plan and see it in 3D, redesign every room, fix the outside and design the garden — from photos of the home you already have. One app, on the web and on your iPhone.
The whole home, in four steps
Most AI design tools stop at one room. A home is a plan, a set of rooms, a front and a garden — Pixly covers all four, and every picture below was made with it.
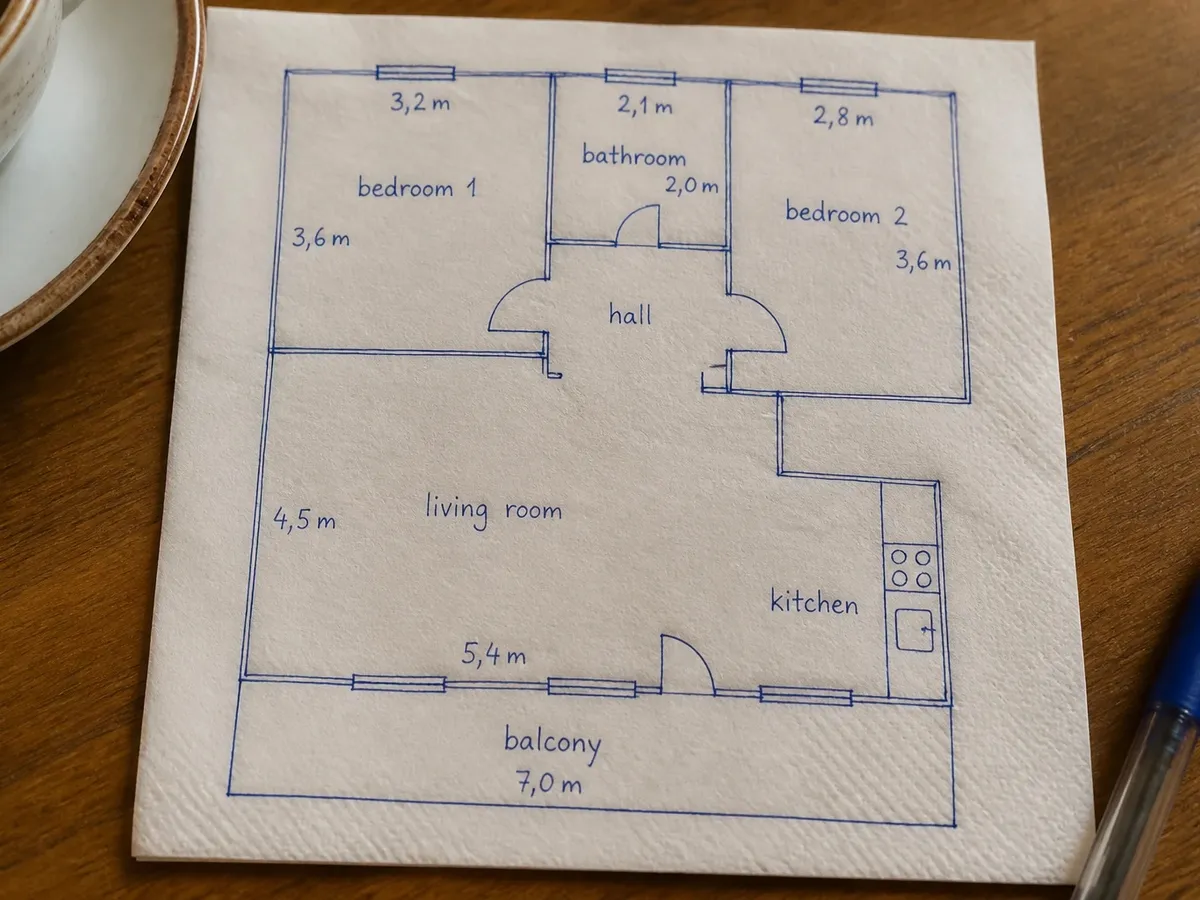
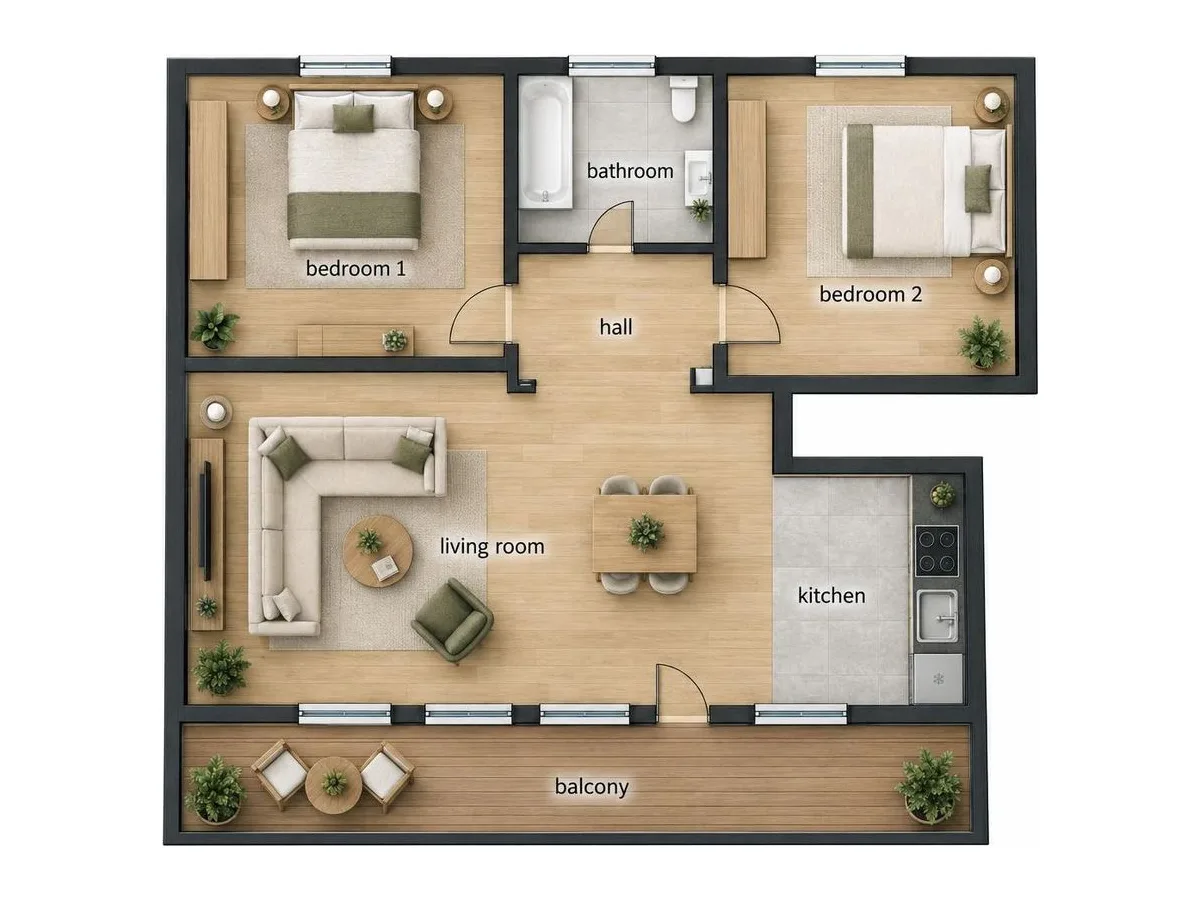 BeforeAfter
Draw it, scan it, then see it in 3D
Draw the floor plan in the browser, scan the rooms with the iPhone app, or photograph a sketch or brochure page. Then turn any plan into a furnished 2D plan or a 3D view in about a minute.
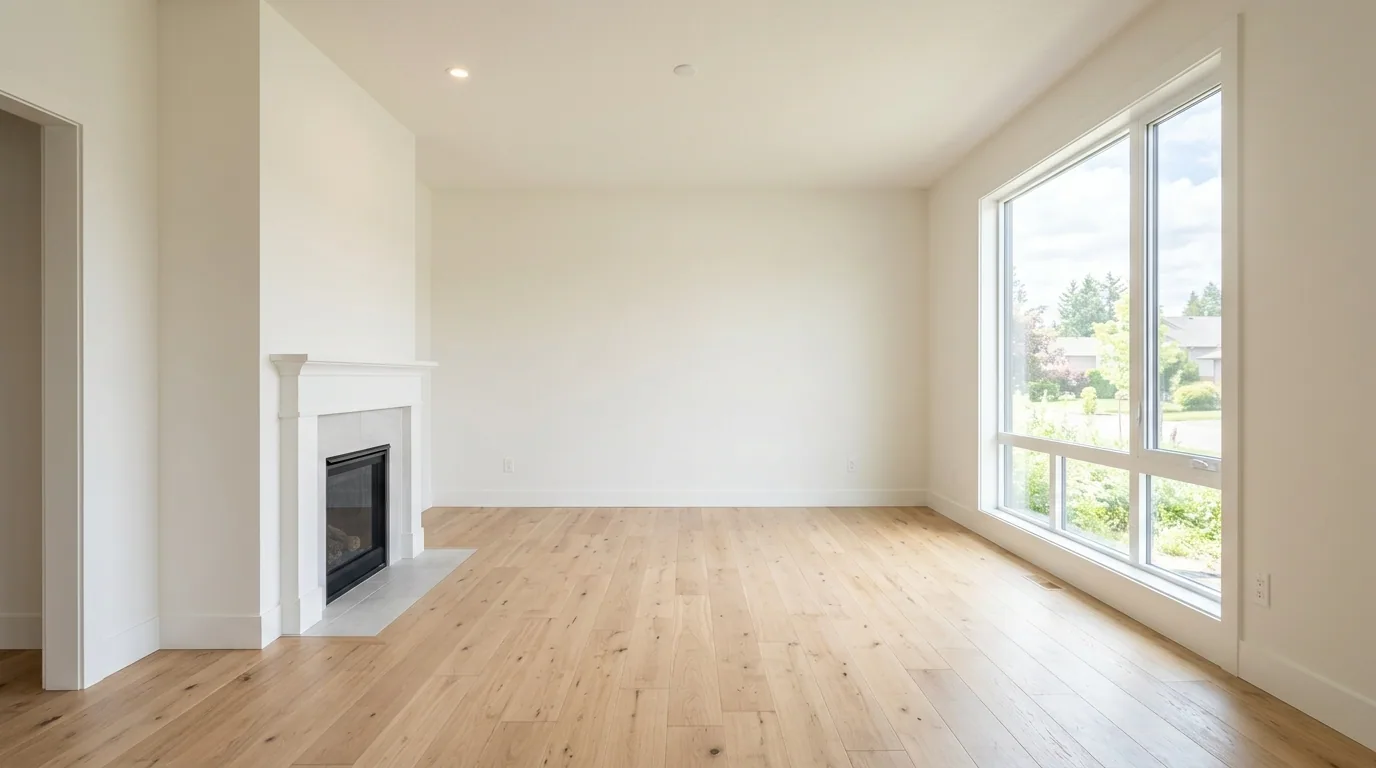
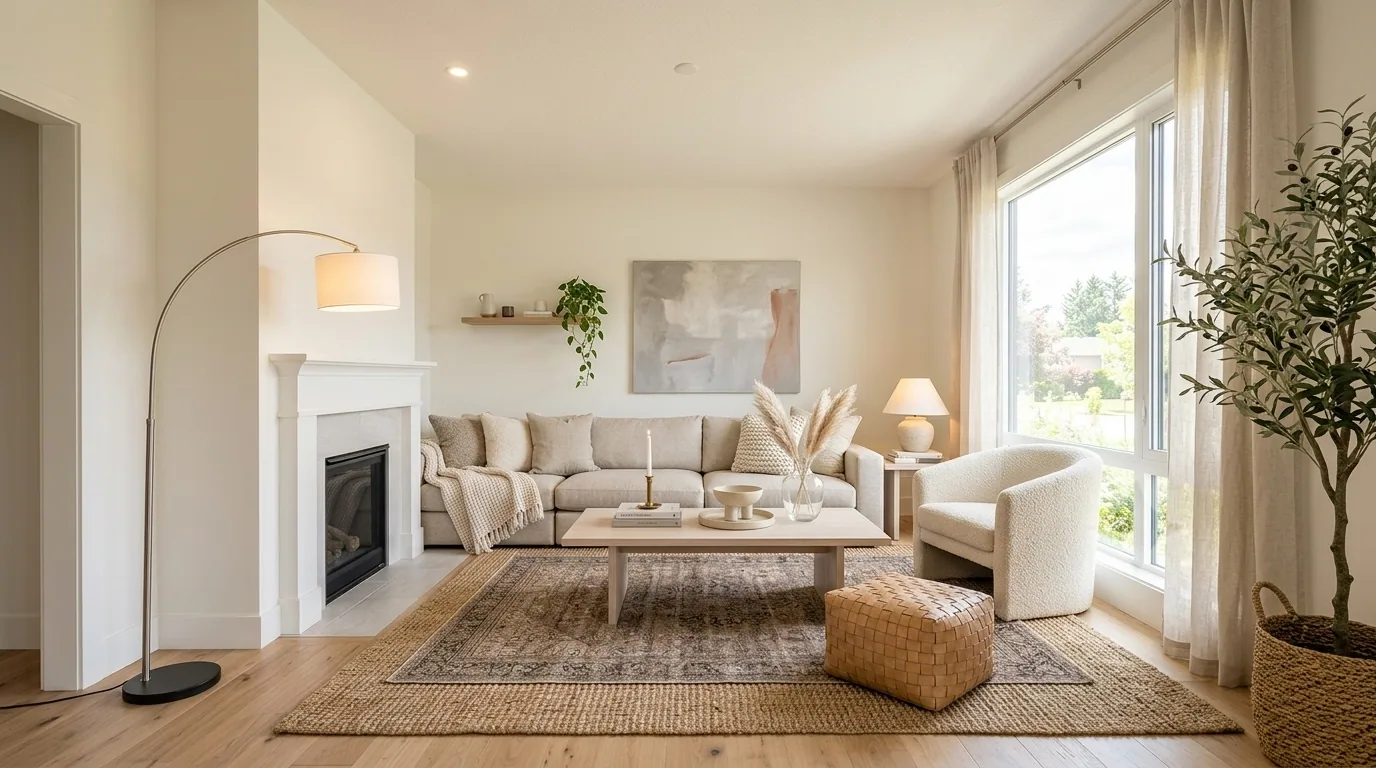 BeforeAfter
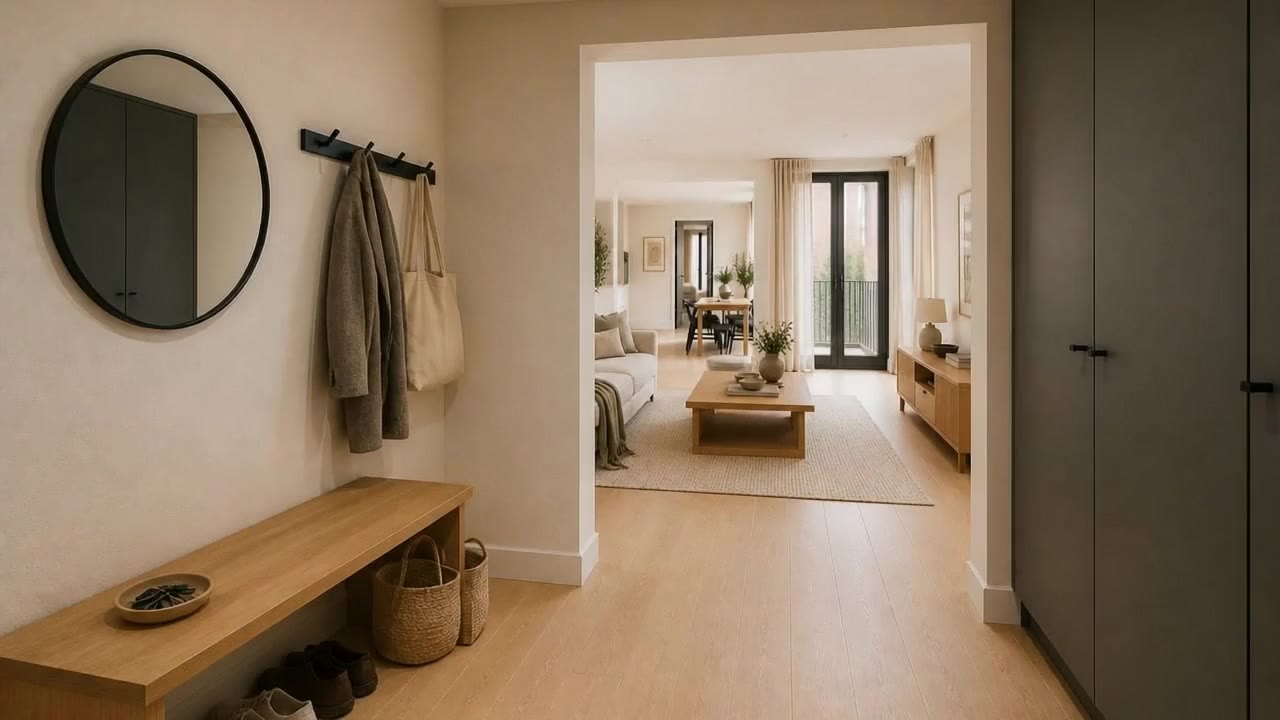
Furnish, restyle and refinish every room
Stage an empty room in 60+ styles, or keep the furniture and change the finishes — paint, floors, kitchen cabinets, bathroom tiles. The walls, windows and doors stay where they are.
 BeforeAfter
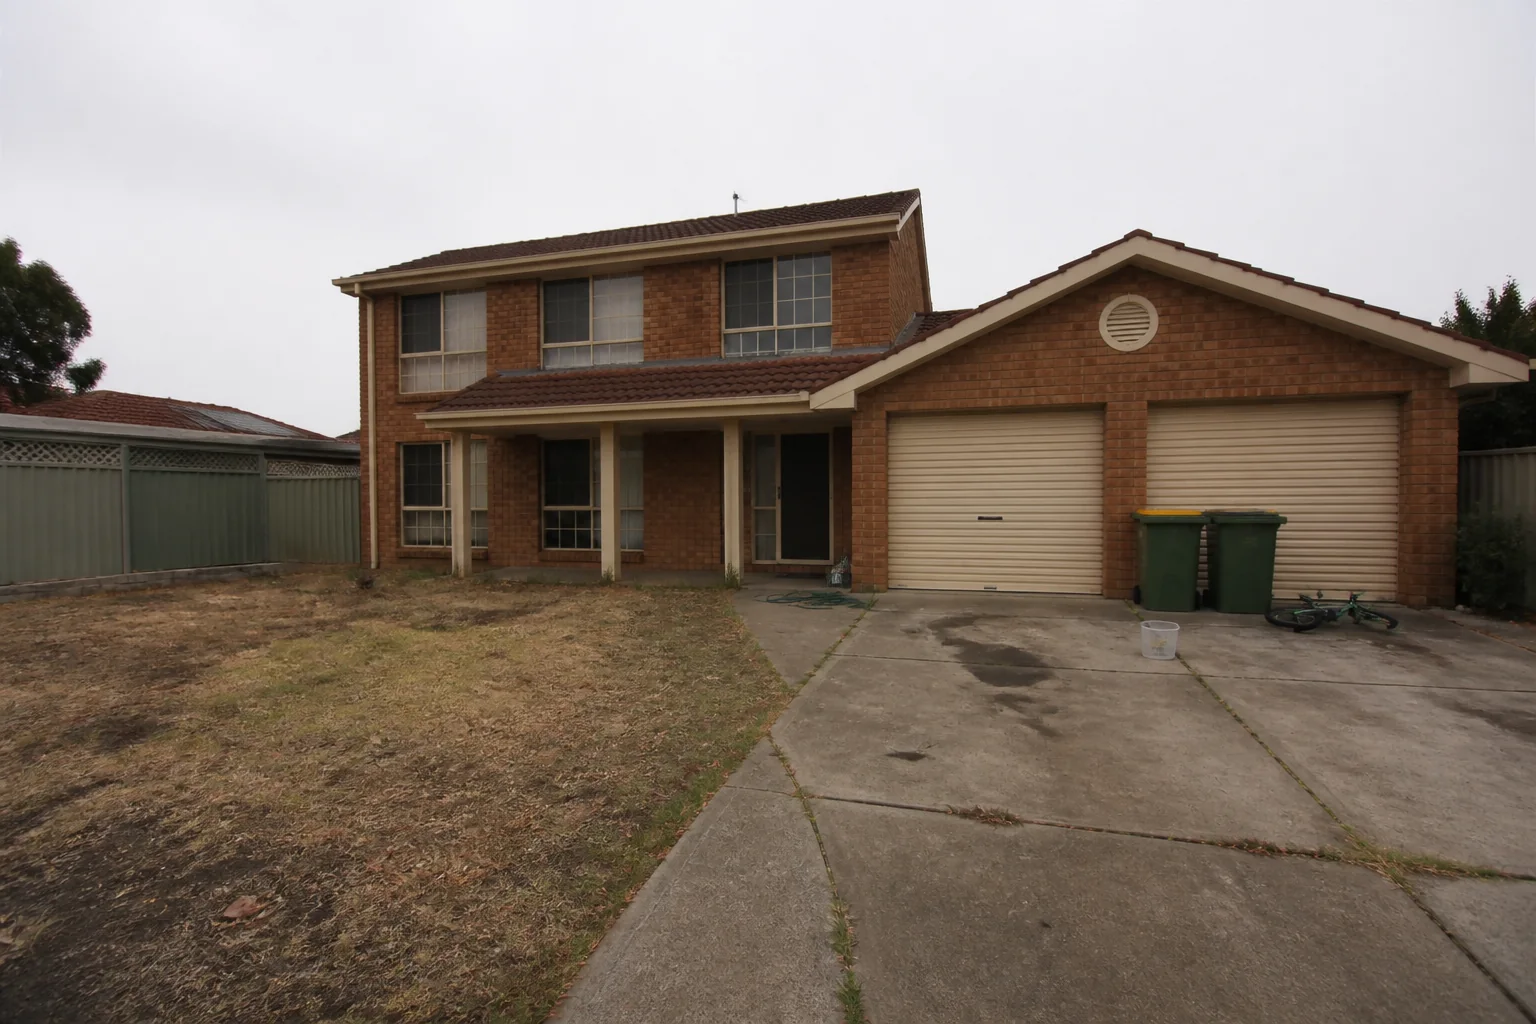
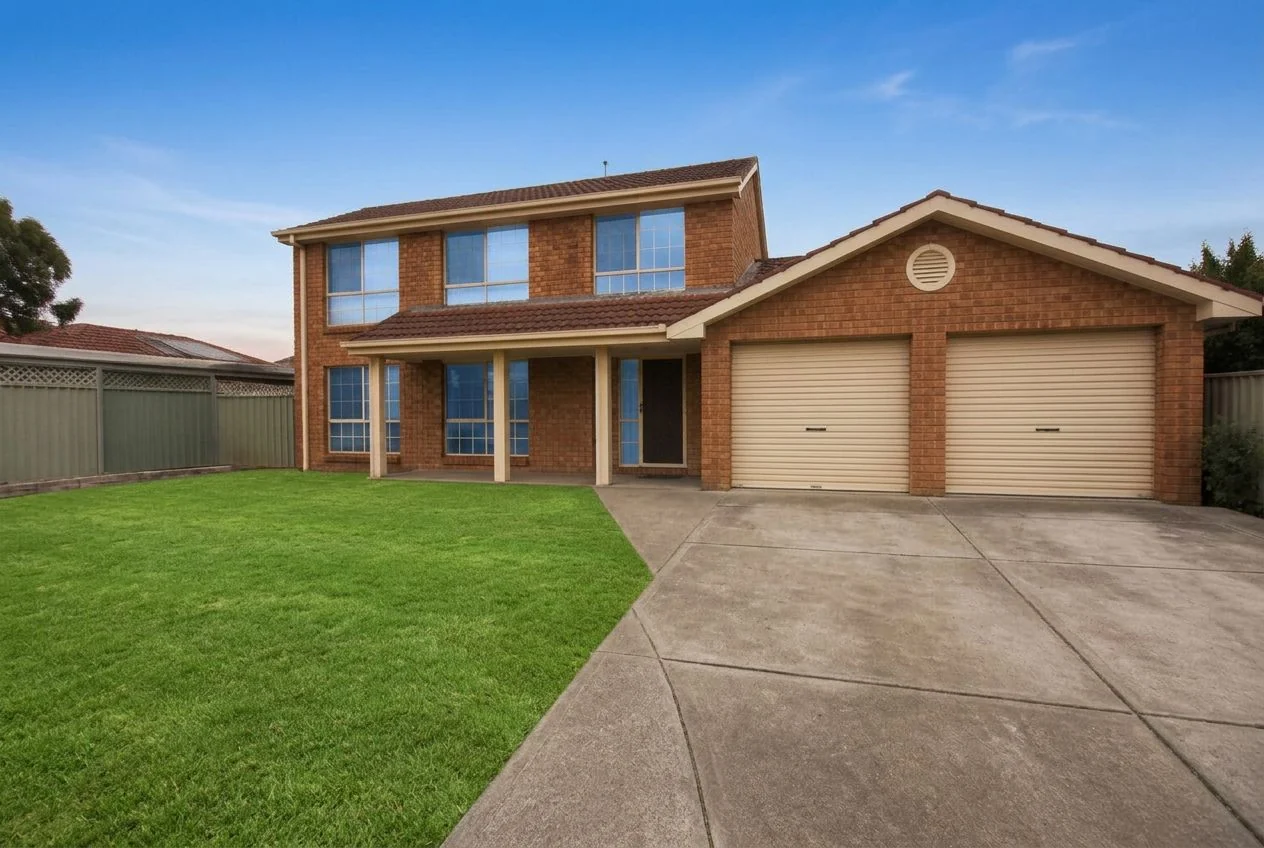
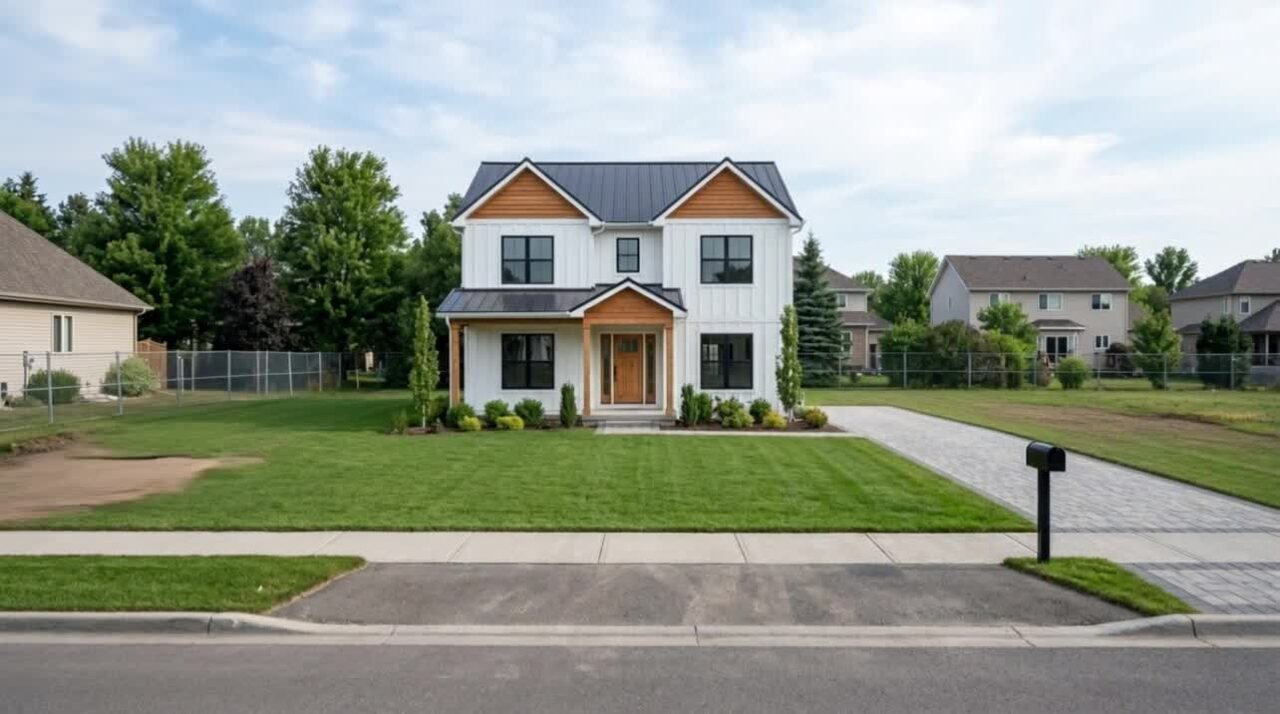
Give the front its best day
A blue sky instead of grey, a green lawn, a clean driveway and the bins gone — each only where the photo needs it. The house itself stays exactly as built.
 BeforeAfter
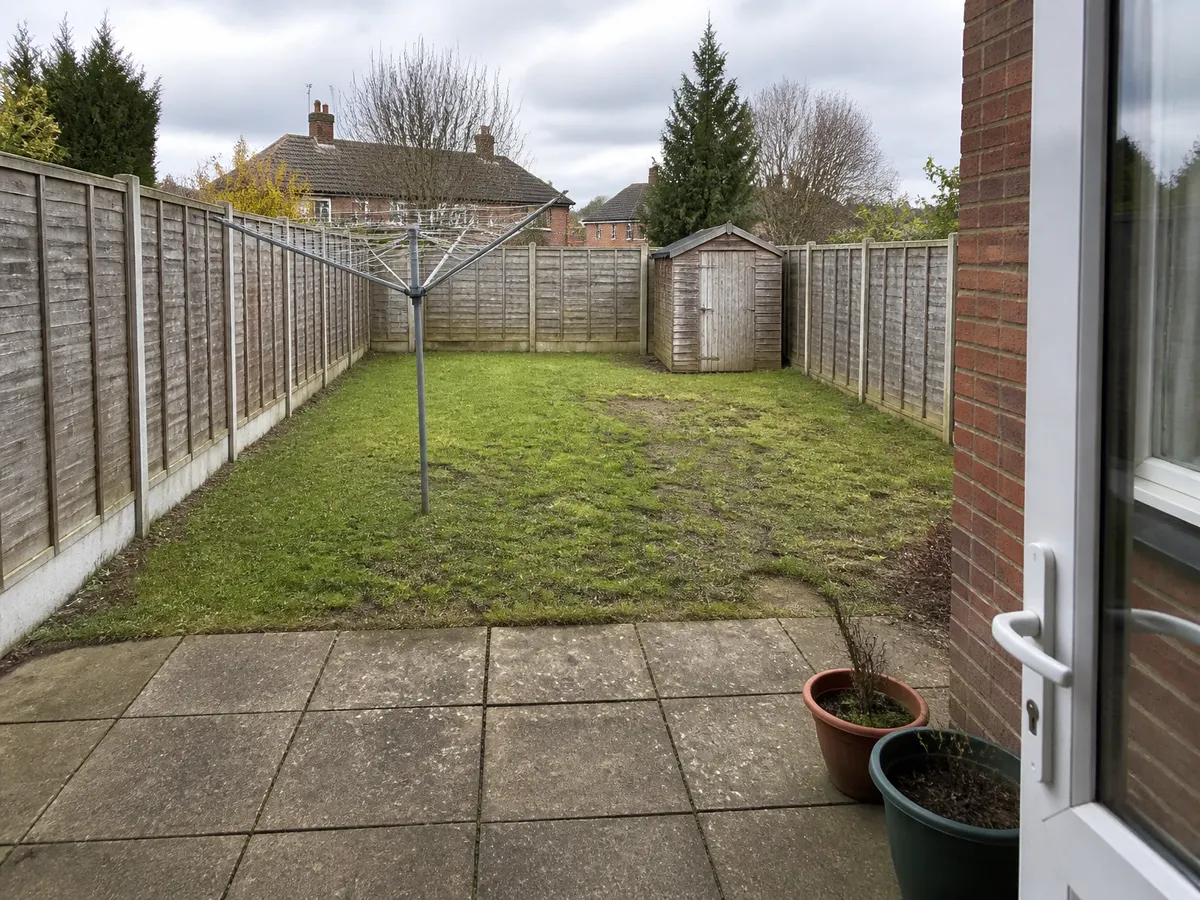
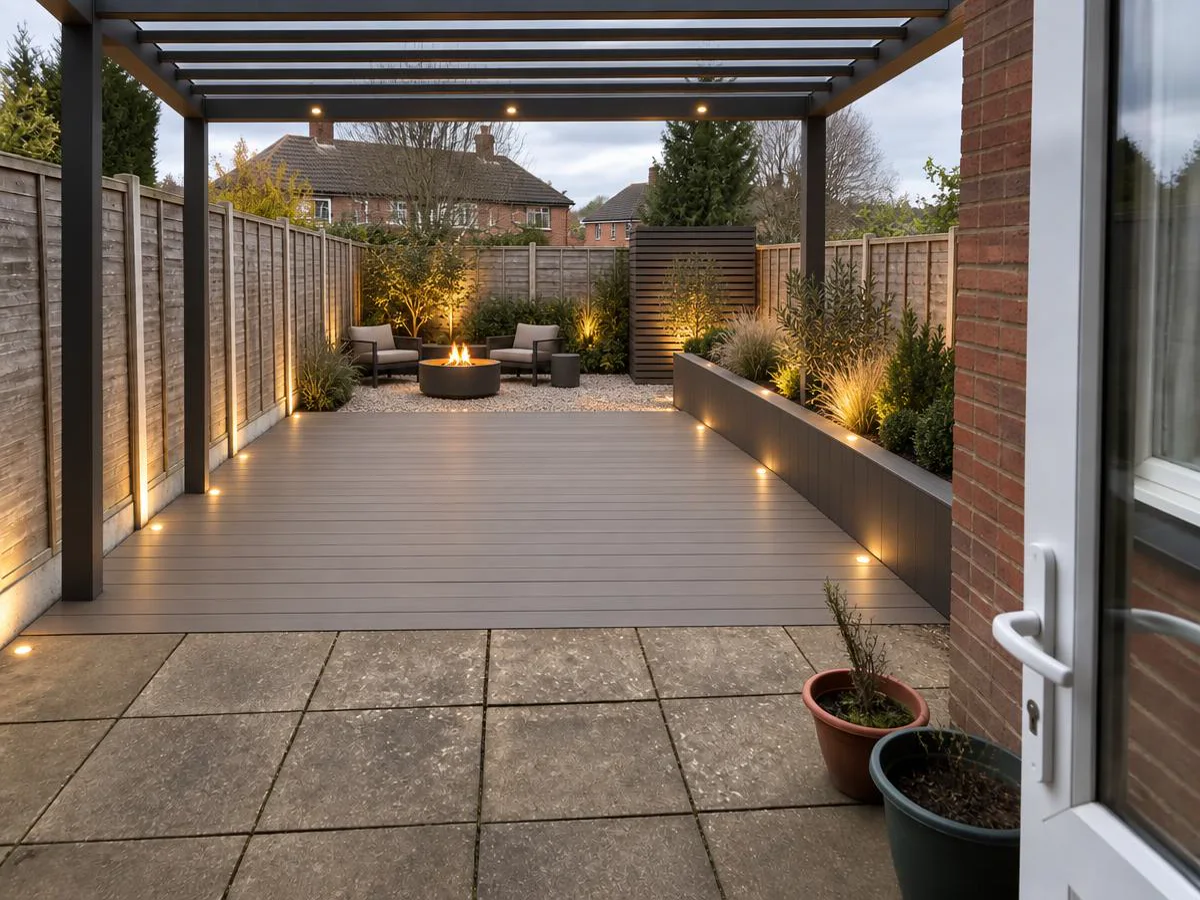
Landscape the garden as one design
Planting, a terrace, a deck, a pool, a pergola or lighting, composed as one scheme in the style you pick and sized to the plot. The house and the driveway stay as they are.
Then walk through it
Photos in walking order become one continuous walkthrough, and an empty plot can build itself into the finished house — video from the same pictures, no filming.
Questions about AI home design
Start with one photo
A room, the front of the house or the garden — upload a photo and see it redesigned in about thirty seconds.